Sign In or Create a Free Account to see full details of this property
Key Facts
Key facts for 748 Hillcroft Street
Property Type
House, 2-Storey
Parking
None 0 garage, 2 parking
MLS #
E13844810
Size
1100-1500 sqft
Basement
Finished
Listed on
2026-09-30
Lot size
30 x 110.0
Tax
$4,001.37 /yr
Days on Market
13
Approximate Age
-
Maintenance Fee
-
Description
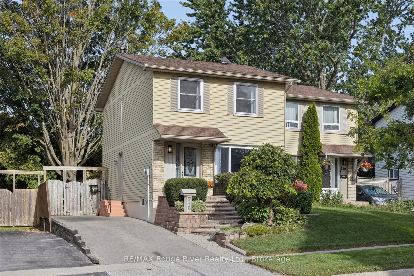
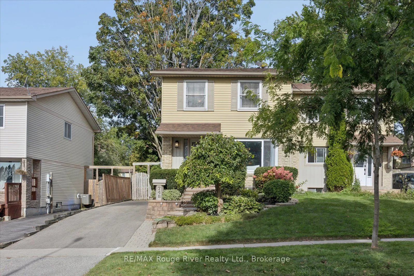
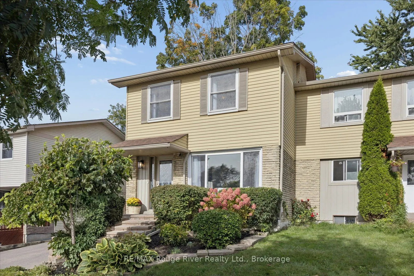
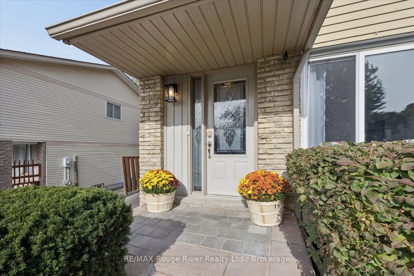
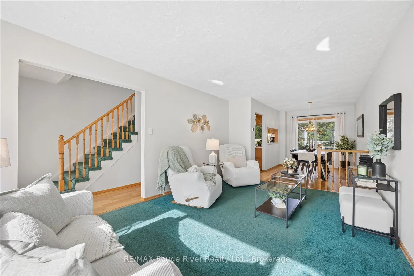
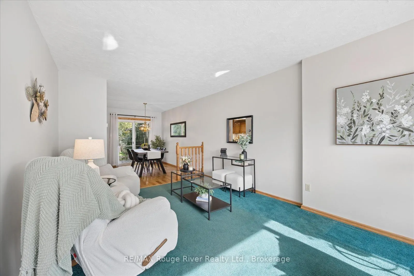
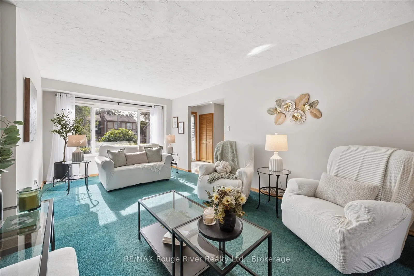
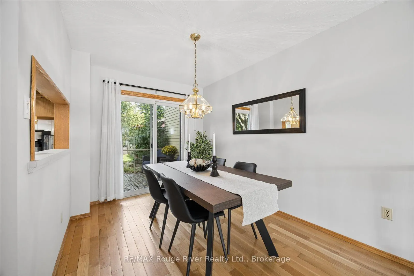
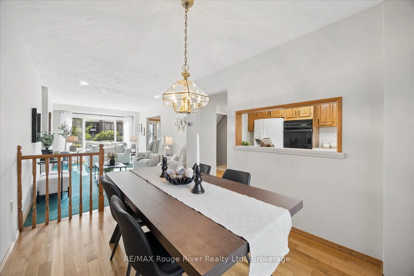
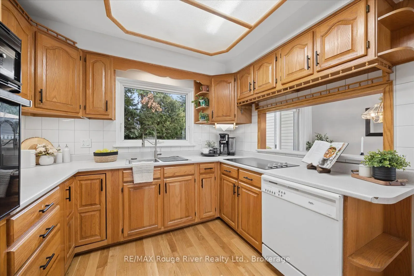
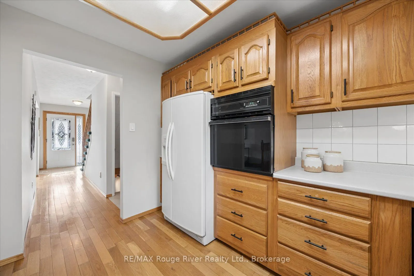
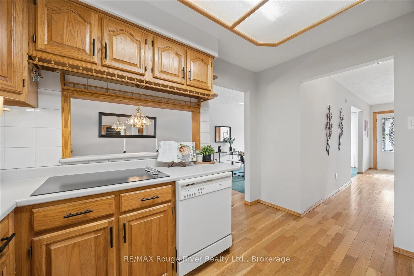
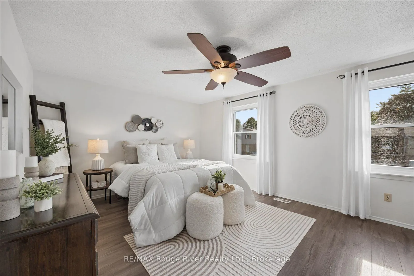
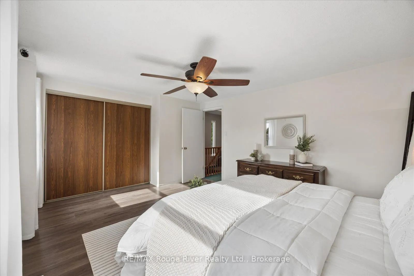
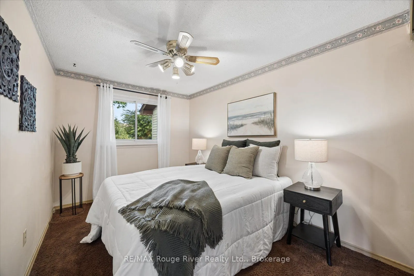
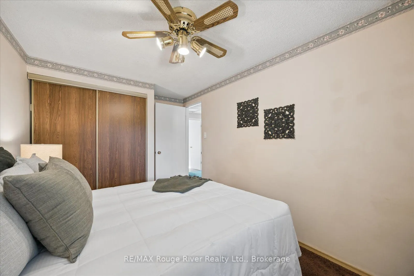
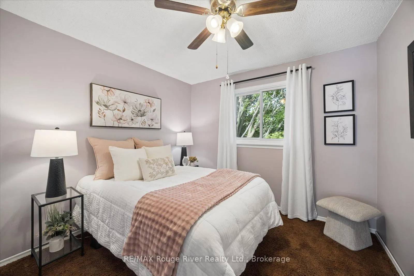
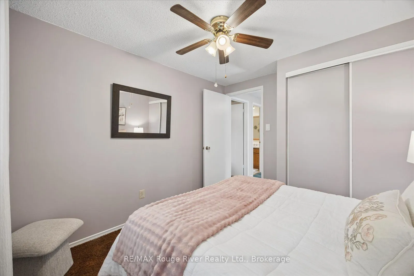
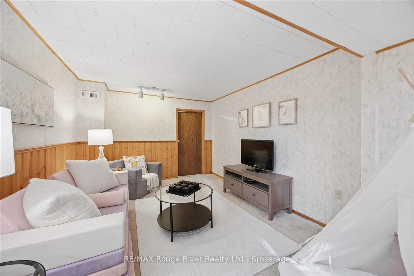
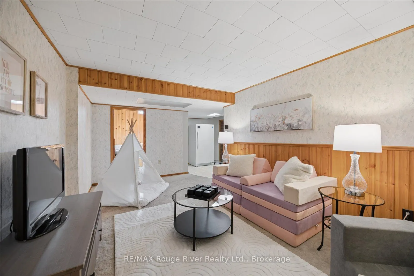
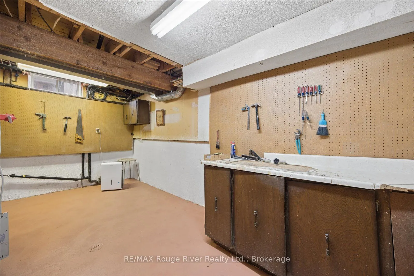
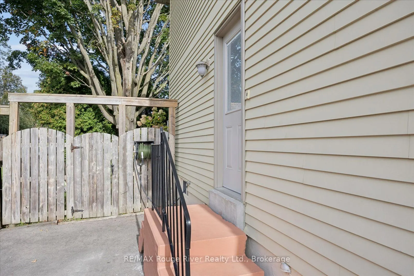
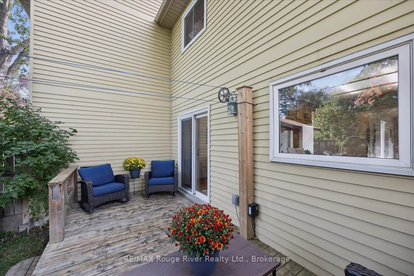
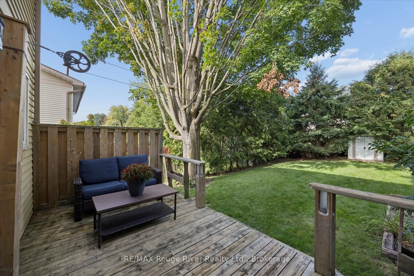
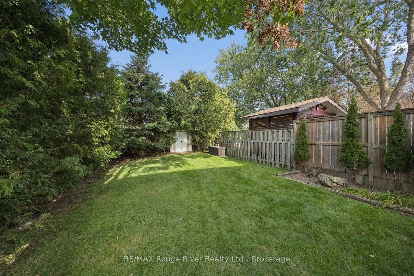
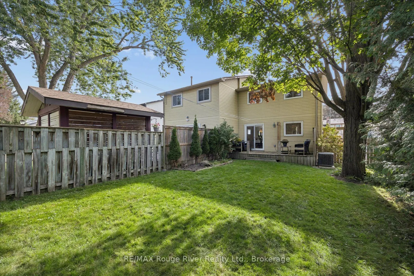
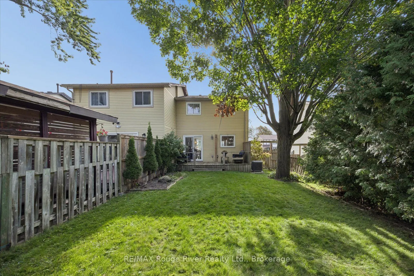
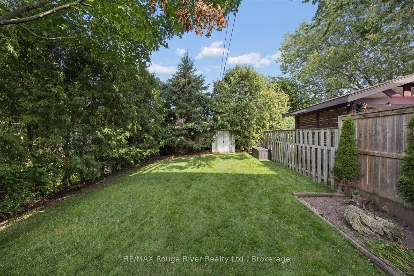
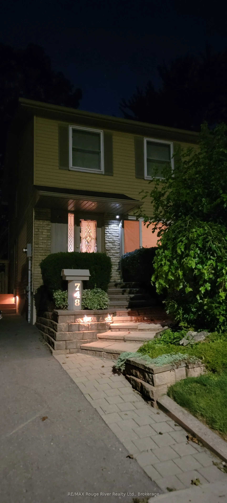
Welcome to this 3-bedroom semi-detached home nestled in a wonderful family-friendly neighbourhood, ideally situated within walking distance to schools, parks, groceries, shopping, and everyday amenities, with convenient access approximately halfway between Hwy 401 and 407. Offering lovely curb appea...l, the home opens into a spacious main floor with a large living room featuring an oversized front window that fills the space with natural light. The adjoining dining room offers a sliding door walkout to the back deck and private backyard. With the neighbouring semi positioned further back, along with mature evergreens and established trees surrounding the property, the outdoor space enjoys an added sense of privacy. The good-sized kitchen features a convenient pass-through overlooking the dining area, helping to keep the main living spaces feeling bright and connected. Hardwood flooring flows through the kitchen, hallway, and dining room. Upstairs, you'll find three well-sized bedrooms, each complete with a window and closet, along with a 4-piece main bathroom. The primary bedroom features updated laminate flooring. The basement provides valuable additional living and functional space, along with a separate side entrance, and features a recreation room, separate laundry area, workshop, and a 3-piece bathroom complete with a relaxing jet tub. With great bones, some freshly painted areas, and opportunity for further updates, this home is ready for its next owners to bring their own style and make it their own. A fantastic opportunity to settle into an established neighbourhood while creating a home that suits your vision.
Full Property Details
Interior
Bedrooms
3
Total Bedrooms
3
Washrooms
2
Square Footage
1100-1500 sqft
Basement
Finished
Heating Source
Gas
Heating Fuel
Forced Air
Air Conditioning
Central Air
Family Room
No
Kitchens
1
Total Kitchens
1
Fireplace Features
No
Bedrooms
3
Total Bedrooms
3
Washrooms
2
Square Footage
1100-1500 sqft
Basement
Finished
Heating Source
Gas
Heating Fuel
Forced Air
Air Conditioning
Central Air
Family Room
No
Kitchens
1
Total Kitchens
1
Fireplace Features
No
Exterior
Depth
110.0
Front
30.0
Driveway
Private
Lot Size
30 x 110.0 ft
Pool
None
Parking Spaces
2
Total Parking Spaces
2.00
Parking Description
None
Garage Spaces
0
Depth
110.0
Front
30.0
Driveway
Private
Lot Size
30 x 110.0 ft
Pool
None
Parking Spaces
2
Total Parking Spaces
2.00
Parking Description
None
Garage Spaces
0
Building Description
Style
2-Storey
Home Type
House
Subtype
Semi-Detached
Property Orientation
West
Exterior Finish
Aluminum Siding,Brick
Sewers
Sewers
Water Supply
Municipal
Possession Date
No Data
Style
2-Storey
Home Type
House
Subtype
Semi-Detached
Property Orientation
West
Exterior Finish
Aluminum Siding,Brick
Sewers
Sewers
Water Supply
Municipal
Possession Date
No Data
Community
Community
Eastdale
Community
Eastdale
Taxes & Fees
Taxes
$4,001.37 /yr
Tax Year
2026
Occupancy
Owner
Taxes
$4,001.37 /yr
Tax Year
2026
Occupancy
Owner
Room Types
Bedroom 2
Broadloom, Window, Closet
Dimensions 11.65 x 8.37 feet
97.51 sqft
Bedroom 3
Broadloom, Window, Closet
Dimensions 9.45 x 9.06 feet
85.62 sqft
Dining Room
Hardwood Floor, Sliding Doors, W/O To Deck
Dimensions 11.42 x 7.68 feet
87.71 sqft
Kitchen
Hardwood Floor, Window, Overlooks Backyard
Dimensions 11.29 x 8.27 feet
93.37 sqft
Living Room
Broadloom, Large Window, Combined w/Dining
Dimensions 19.32 x 10.63 feet
205.37 sqft
Other
3 Pc Bath, Window
Dimensions 9.22 x 9.06 feet
83.53 sqft
Primary Bedroom
Laminate, Window, Closet
Dimensions 16.24 x 11.75 feet
190.82 sqft
Recreation
Broadloom, Combined w/Laundry
Dimensions 16.8 x 10.17 feet
170.86 sqft
Workshop
Window
Dimensions 17.36 x 6.82 feet
118.4 sqft
Similar Properties(No results)
Mortgage Calculator
Calculate your estimated monthly mortgage payment
Price
$599,900
$
%
%
Total cost of mortgage
$0
Monthly payment
By clicking Save, we will calculate your estimated mortgage for all properties using the saved values (down payment percentage, interest rate, and amortization).
The accuracy and applicability of this calculator are not guaranteed.
 (1).png)