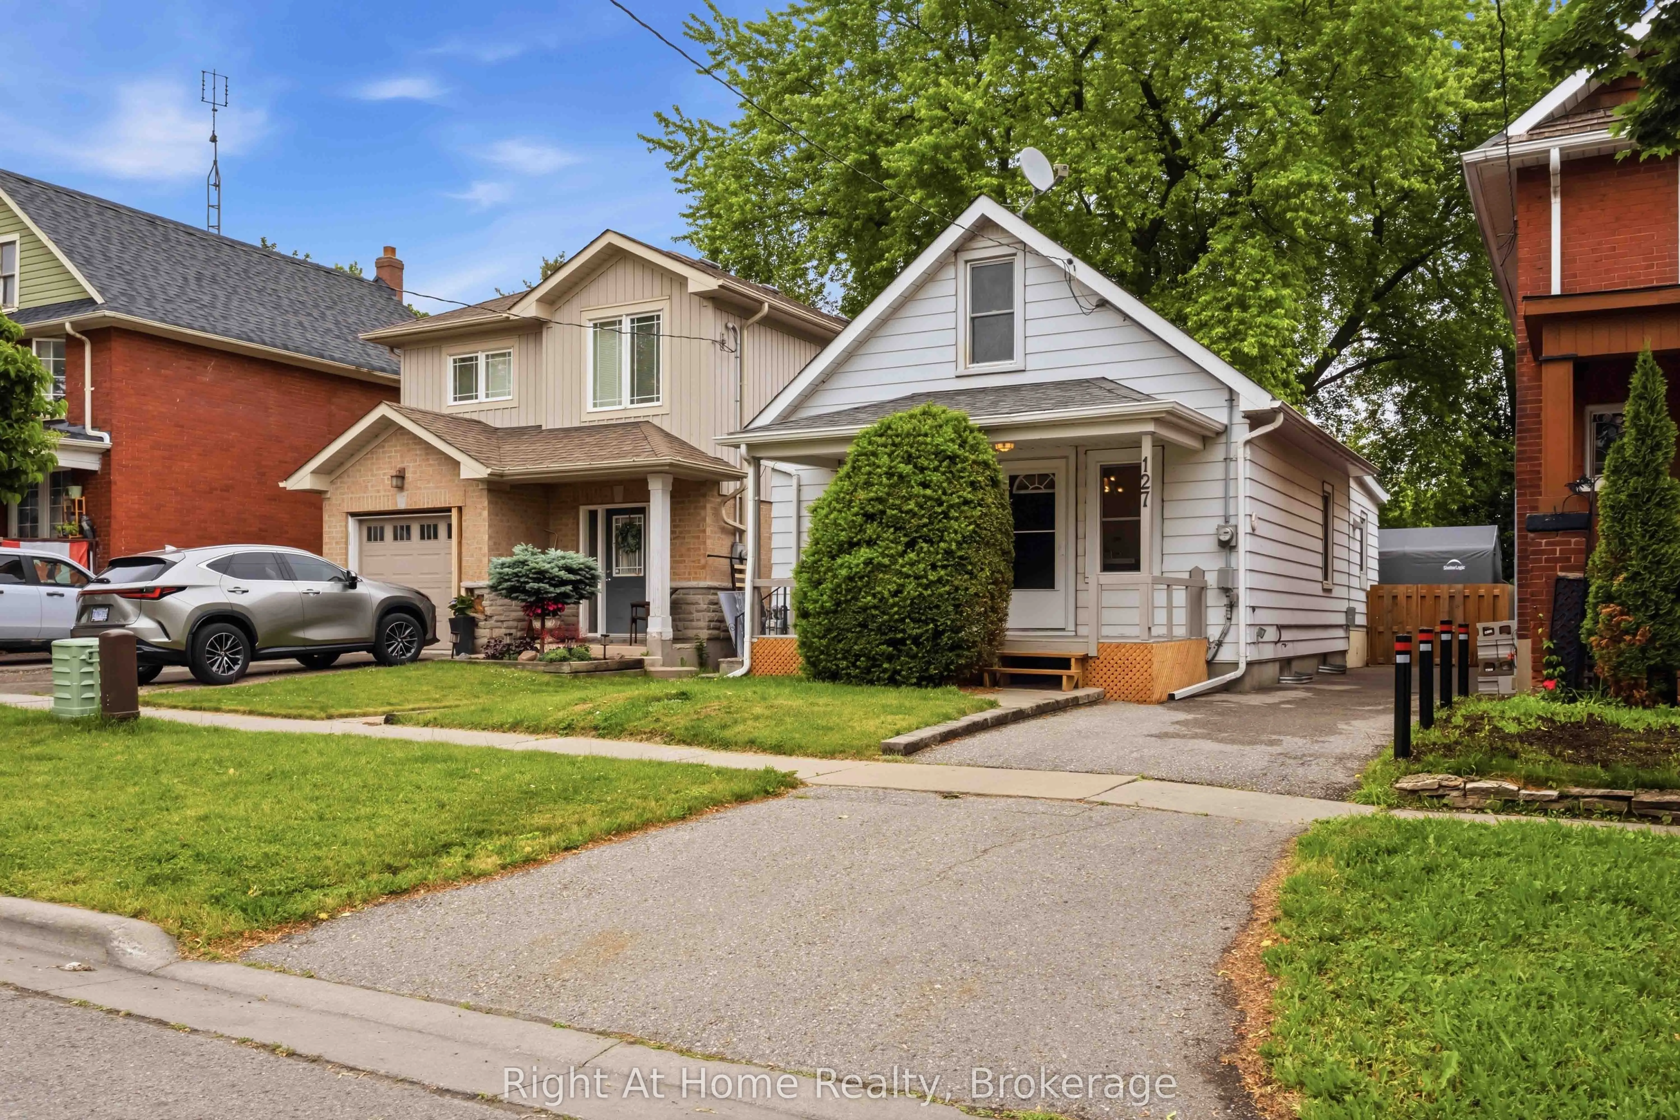
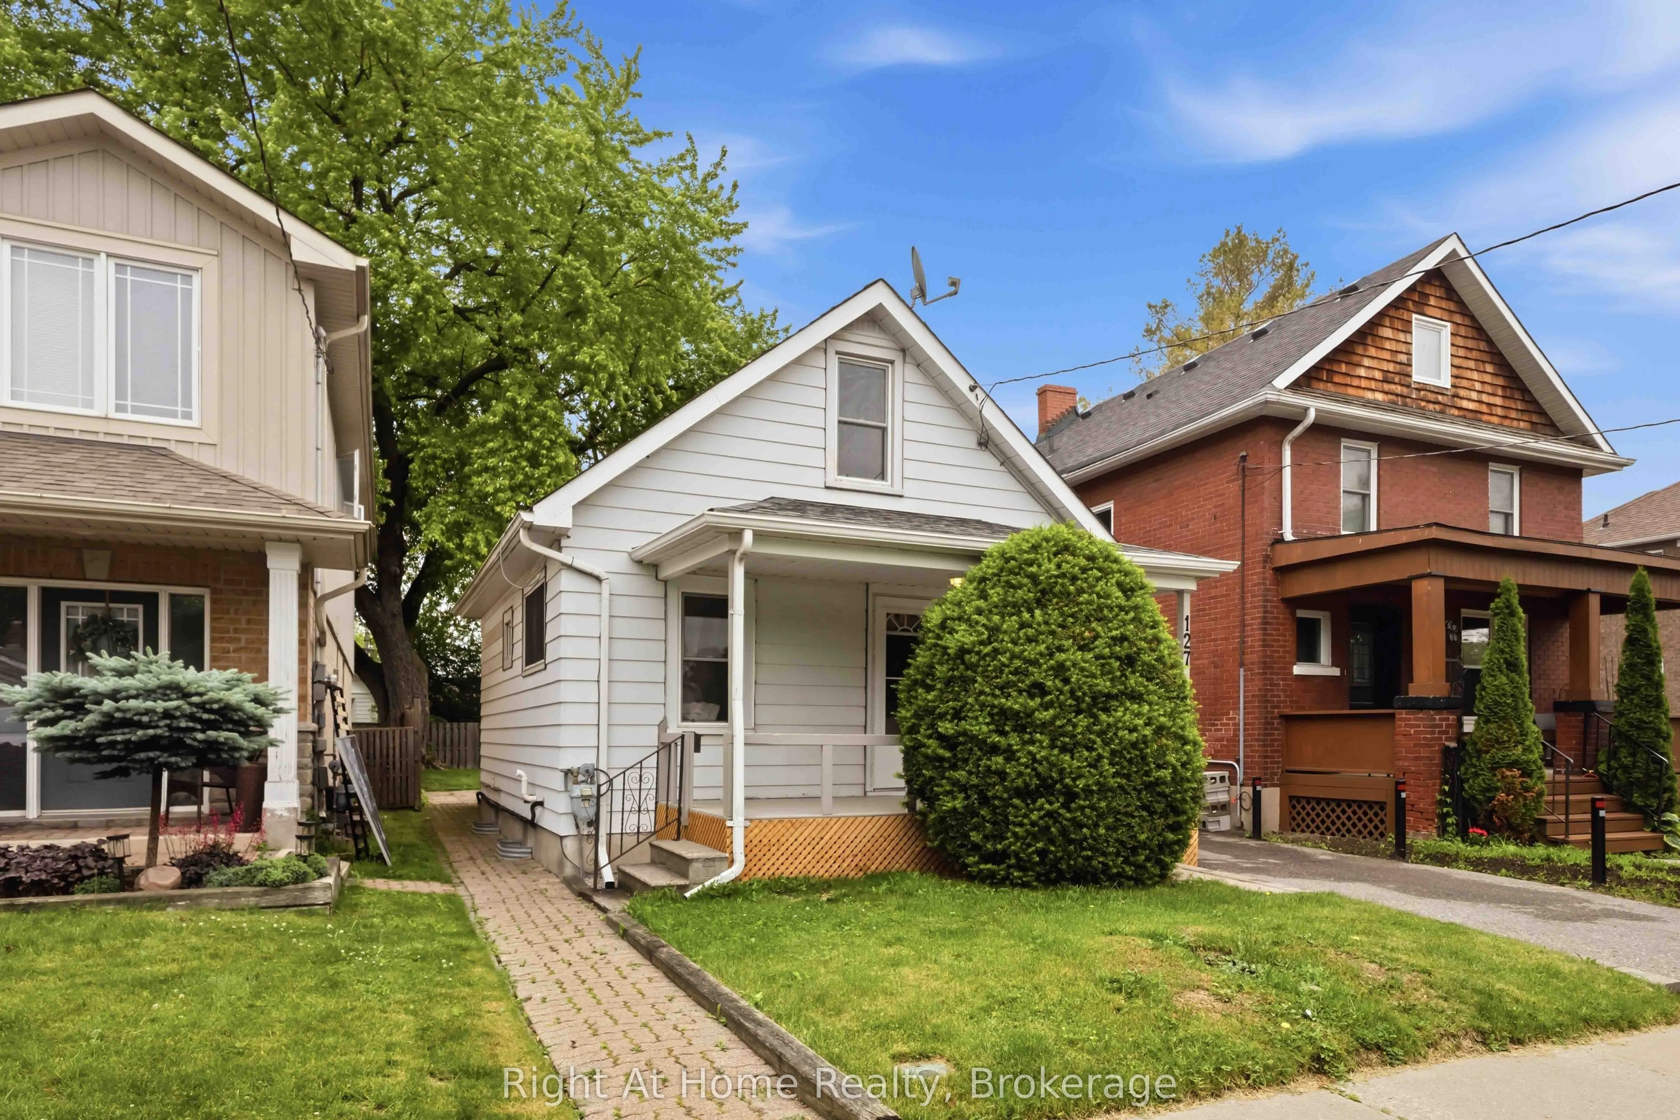
Sign In or Create a Free Account to see full details of this property
Key Facts
Key facts for 127 Montrave Avenue
Property Type
House, 1 1/2 Storey
Parking
None 0 garage, 1 parking
MLS #
E13847996
Size
700-1100 sqft
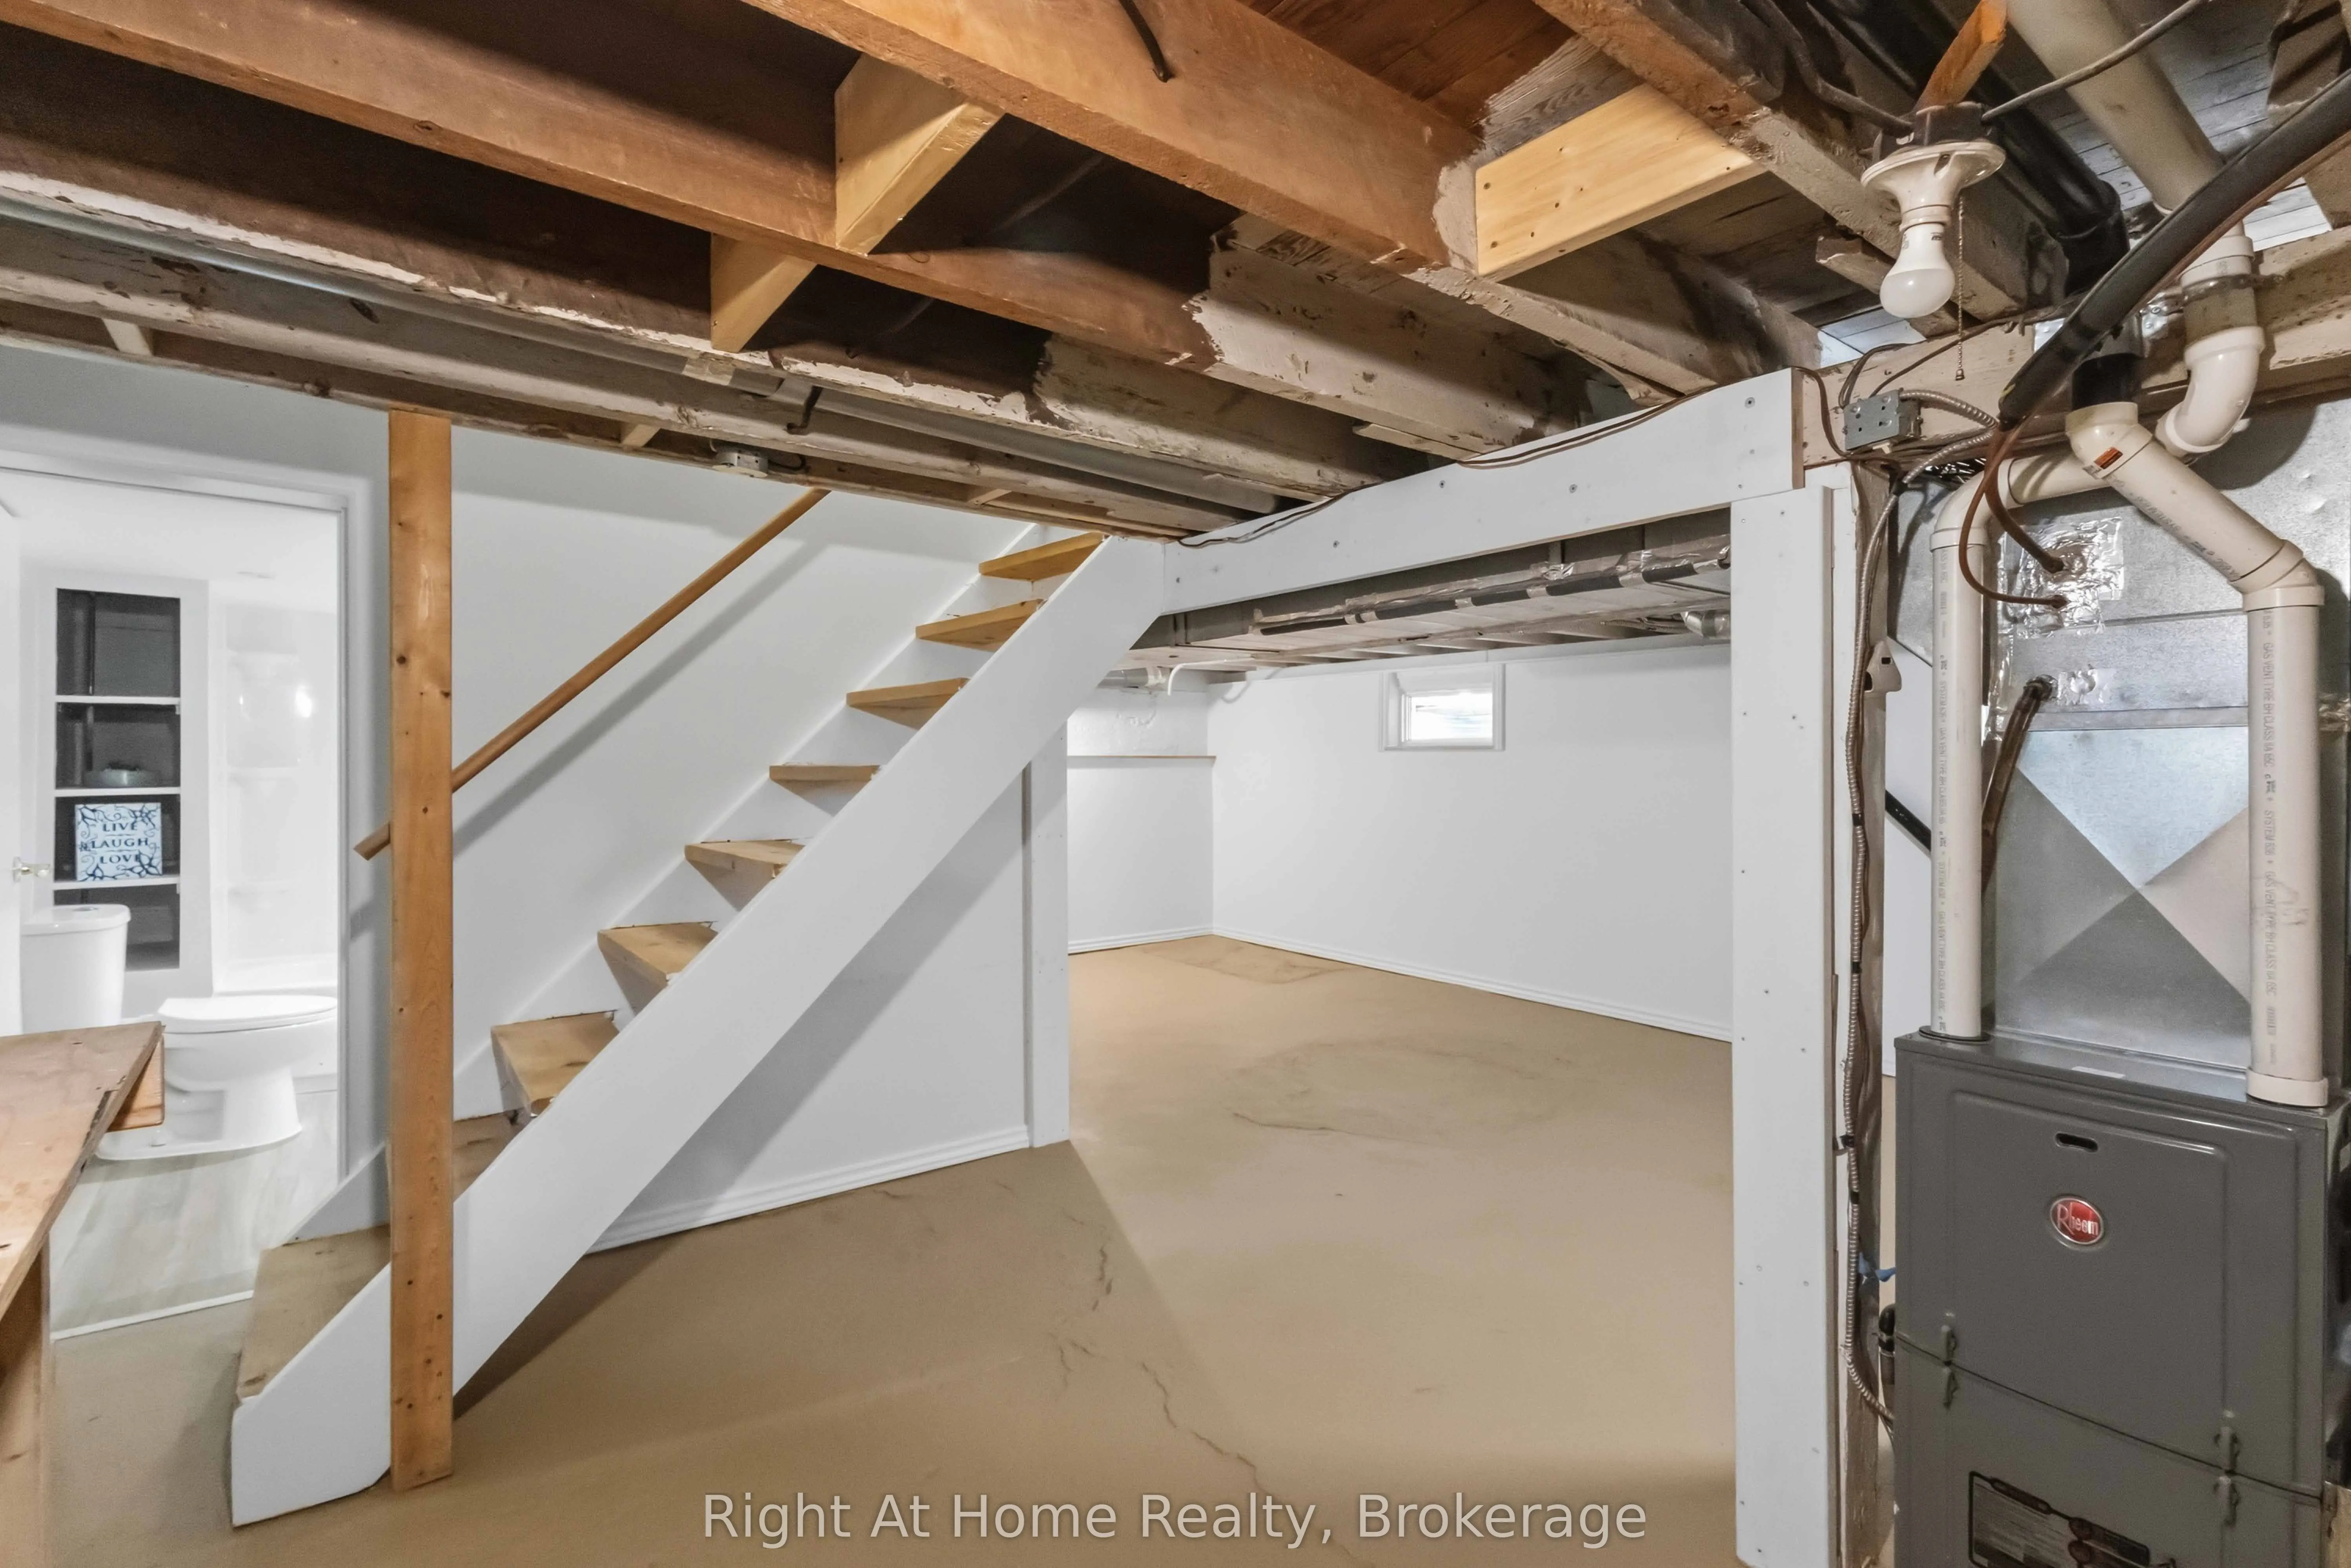
Basement
Partially Finished
Listed on
2026-09-30
Lot size
30 x 115.0
Tax
$3,491.04 /yr
Days on Market
13
Approximate Age
-
Maintenance Fee
-
Description
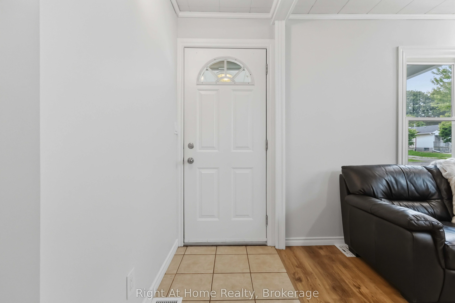
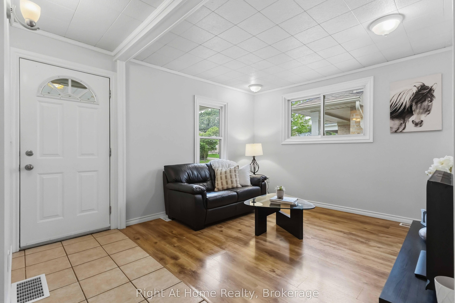
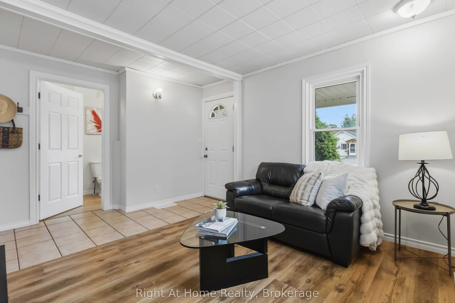
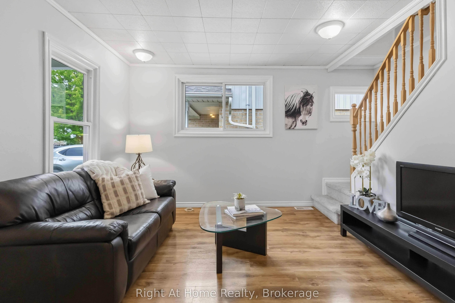
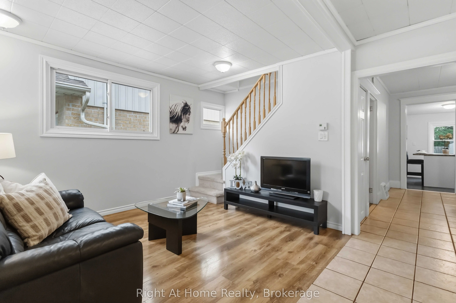
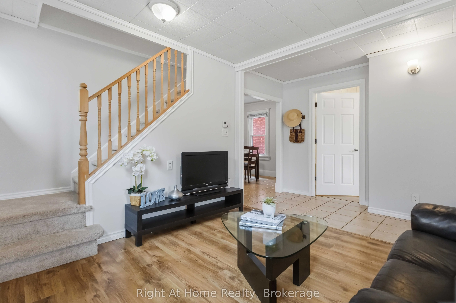
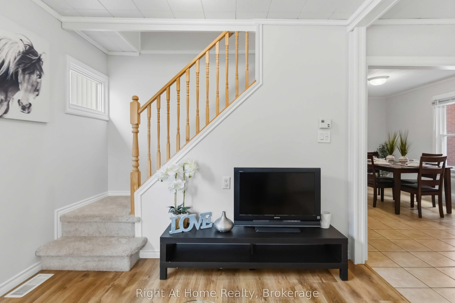
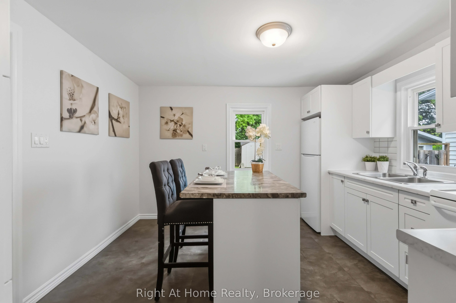
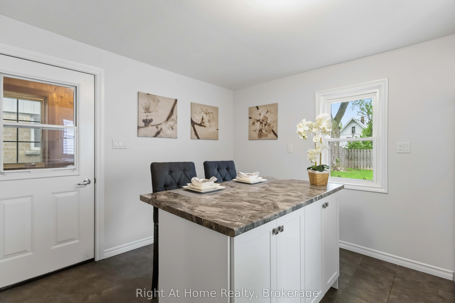
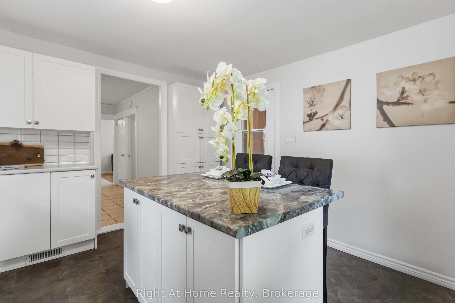
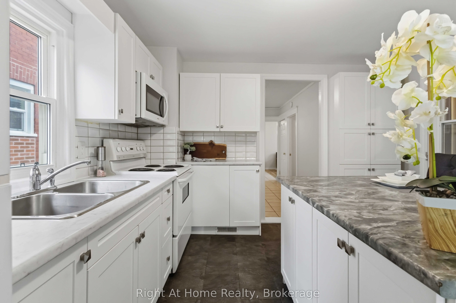
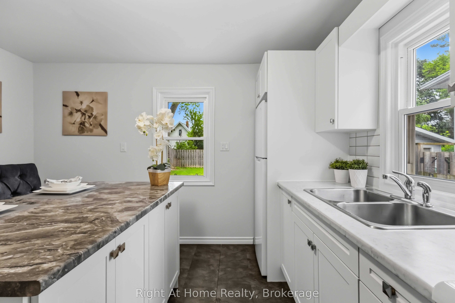
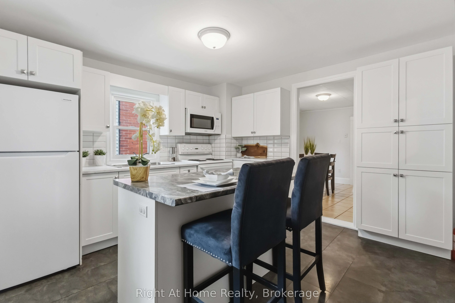
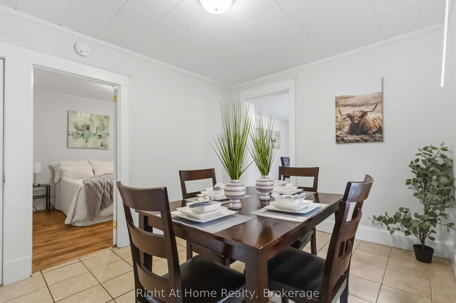
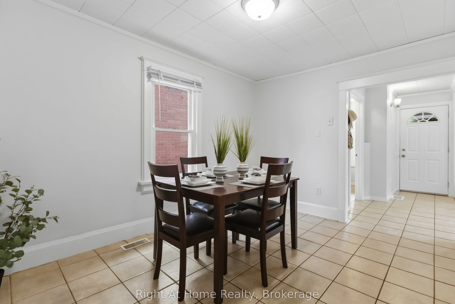
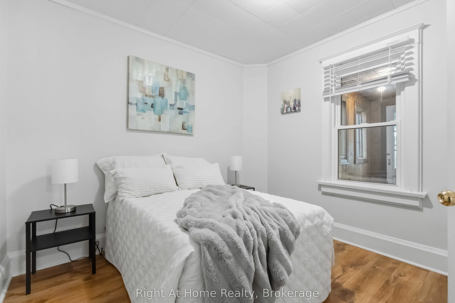
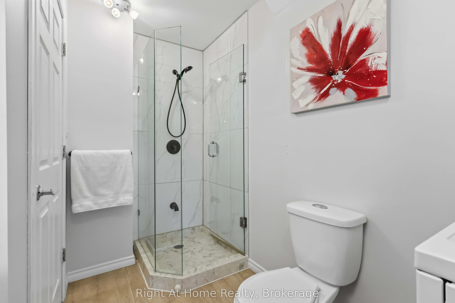
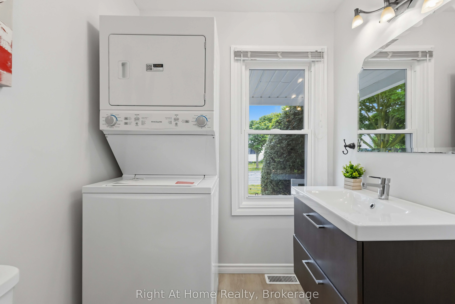
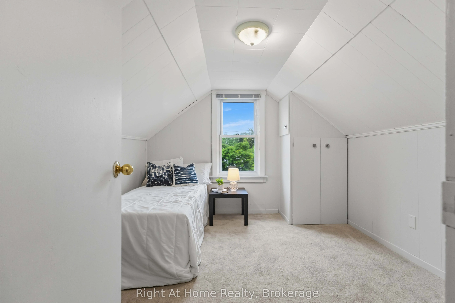
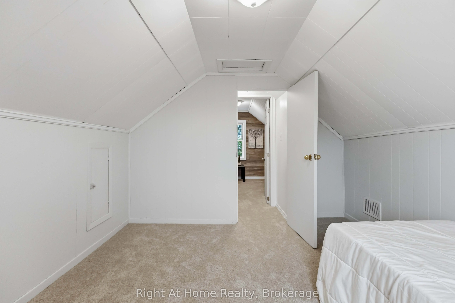
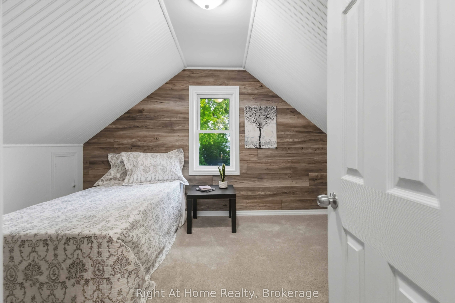
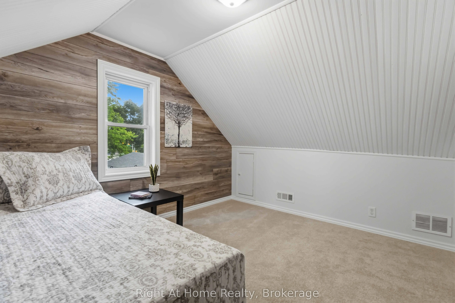
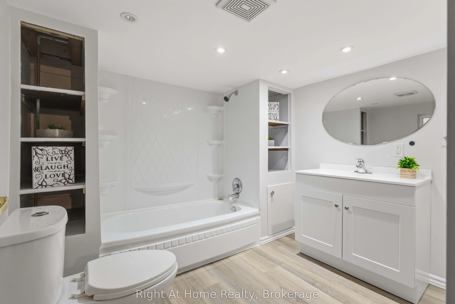
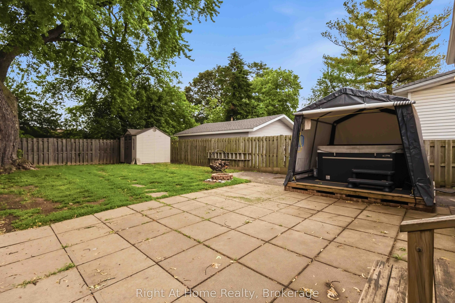
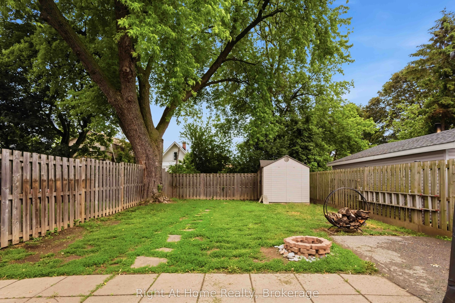
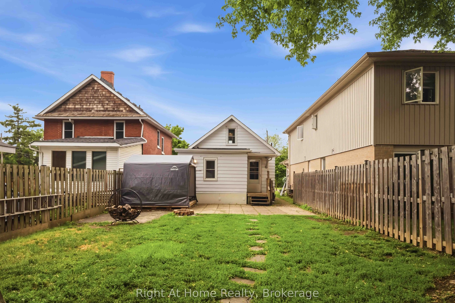
Welcome to this beautifully updated 3 bedroom home that combines comfort, style and convenience. Freshly painted, featuring new carpeting. This move in ready property offers a warm and inviting atmosphere and includes main floor laundry and 2 full baths. The large private lot is great for entertaini...ng, gardening or simply unwinding and a garden shed and a private hot tub for relaxation. The unspoiled basement includes a worktable and a 4 pc bath. Long Driveway can fit 1 full vehicle and perhaps a smaller car or recreational vehicle. Ideally located close to shopping, restaurants and every day amenities. This home offers both convenience and comfort in a desirable location! Whether you are a first-time buyer, investor or simply downsizing this is a fantastic opportunity you won't want to miss!
Full Property Details
Interior
Bedrooms
3
Total Bedrooms
3
Washrooms
2
Square Footage
700-1100 sqft
Basement
Partially Finished
Heating Source
Gas
Heating Fuel
Forced Air
Air Conditioning
Central Air
Family Room
No
Kitchens
1
Total Kitchens
1
Fireplace Features
No
Bedrooms
3
Total Bedrooms
3
Washrooms
2
Square Footage
700-1100 sqft
Basement
Partially Finished
Heating Source
Gas
Heating Fuel
Forced Air
Air Conditioning
Central Air
Family Room
No
Kitchens
1
Total Kitchens
1
Fireplace Features
No
Exterior
Depth
115.0
Front
30.0
Lot Size
30 x 115.0 ft
Pool
None
Parking Spaces
1
Total Parking Spaces
1.00
Parking Description
None
Garage Spaces
0
Depth
115.0
Front
30.0
Lot Size
30 x 115.0 ft
Pool
None
Parking Spaces
1
Total Parking Spaces
1.00
Parking Description
None
Garage Spaces
0
Building Description
Style
1 1/2 Storey
Home Type
House
Subtype
Detached
Property Orientation
East
Exterior Finish
Aluminum Siding
Sewers
Sewers
Water Supply
Municipal
Possession Date
No Data
Style
1 1/2 Storey
Home Type
House
Subtype
Detached
Property Orientation
East
Exterior Finish
Aluminum Siding
Sewers
Sewers
Water Supply
Municipal
Possession Date
No Data
Community
Community
Vanier
Community
Vanier
Taxes & Fees
Taxes
$3,491.04 /yr
Tax Year
2026
Occupancy
Vacant
Taxes
$3,491.04 /yr
Tax Year
2026
Occupancy
Vacant
Room Types
Bedroom 2
Broadloom
Dimensions 11.61 x 9.12 feet
105.88 sqft
Bedroom 3
Broadloom
Dimensions 10.3 x 7.71 feet
79.41 sqft
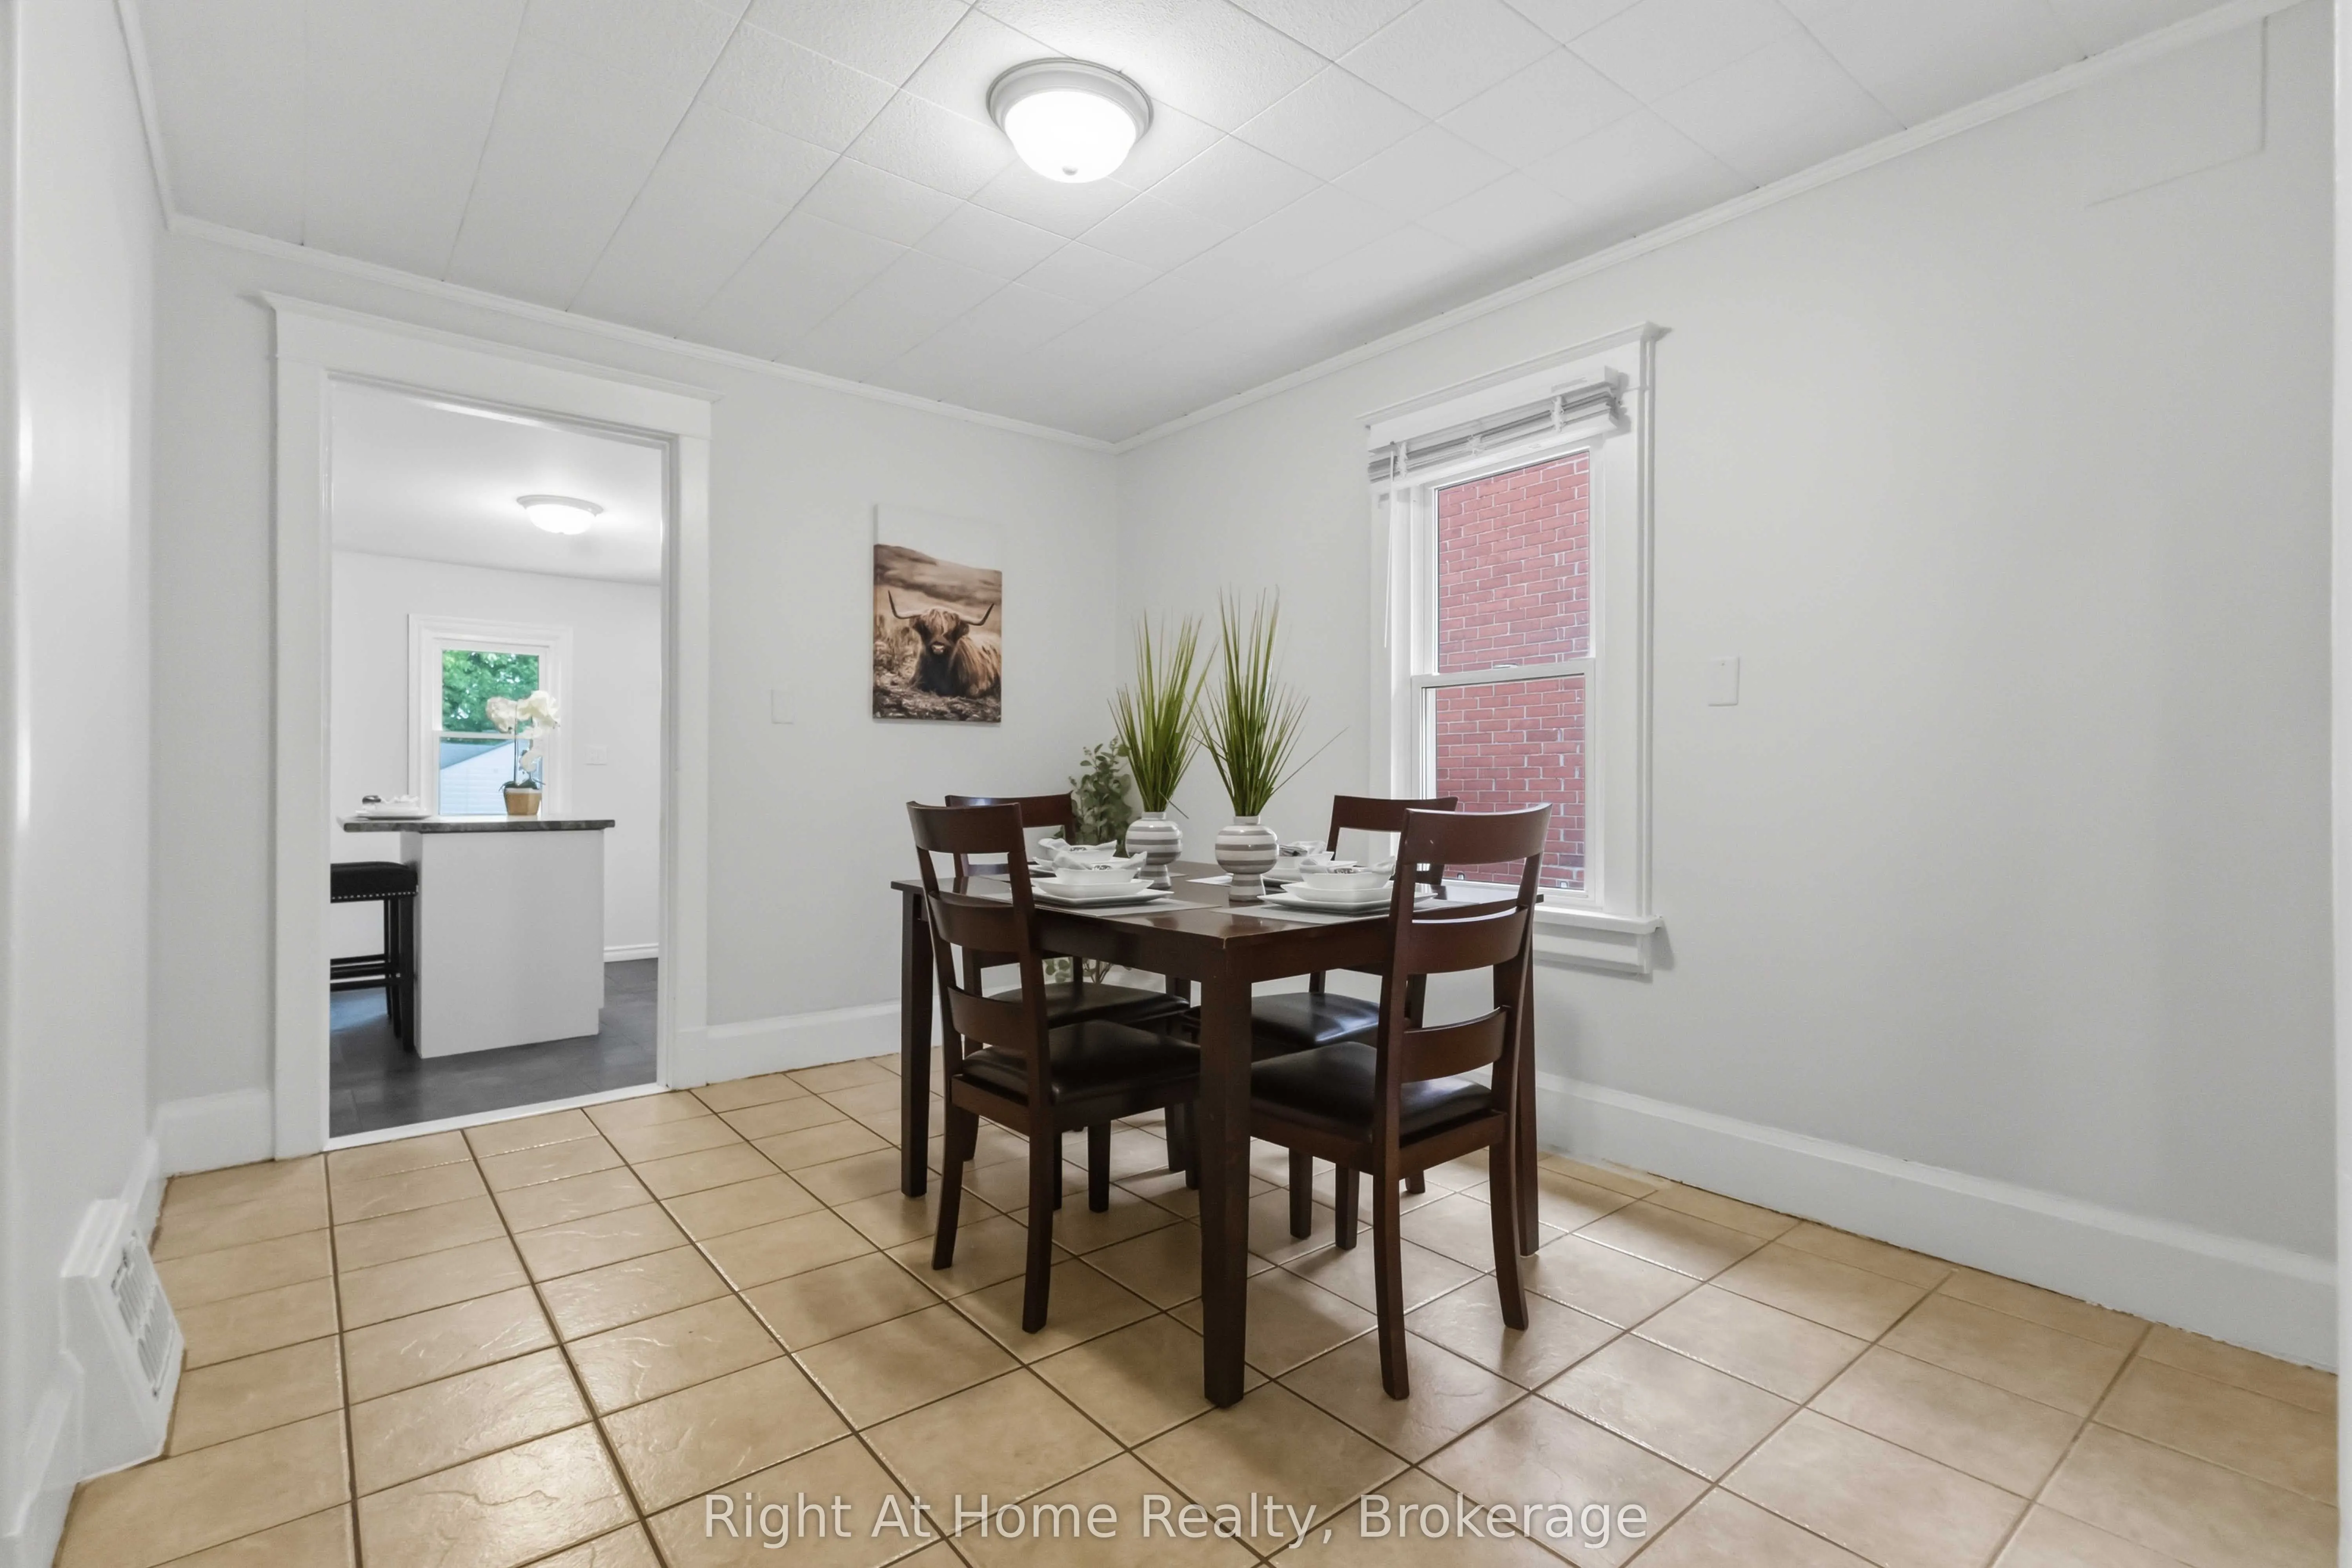
Dining Room
Ceramic Floor
Dimensions 12.2 x 9.61 feet
117.24 sqft
Kitchen
Eat-in Kitchen, Pantry, Ceramic Backsplash
Dimensions 11.12 x 11.91 feet
132.44 sqft
Living Room
Laminate
Dimensions 14.83 x 10.14 feet
150.38 sqft
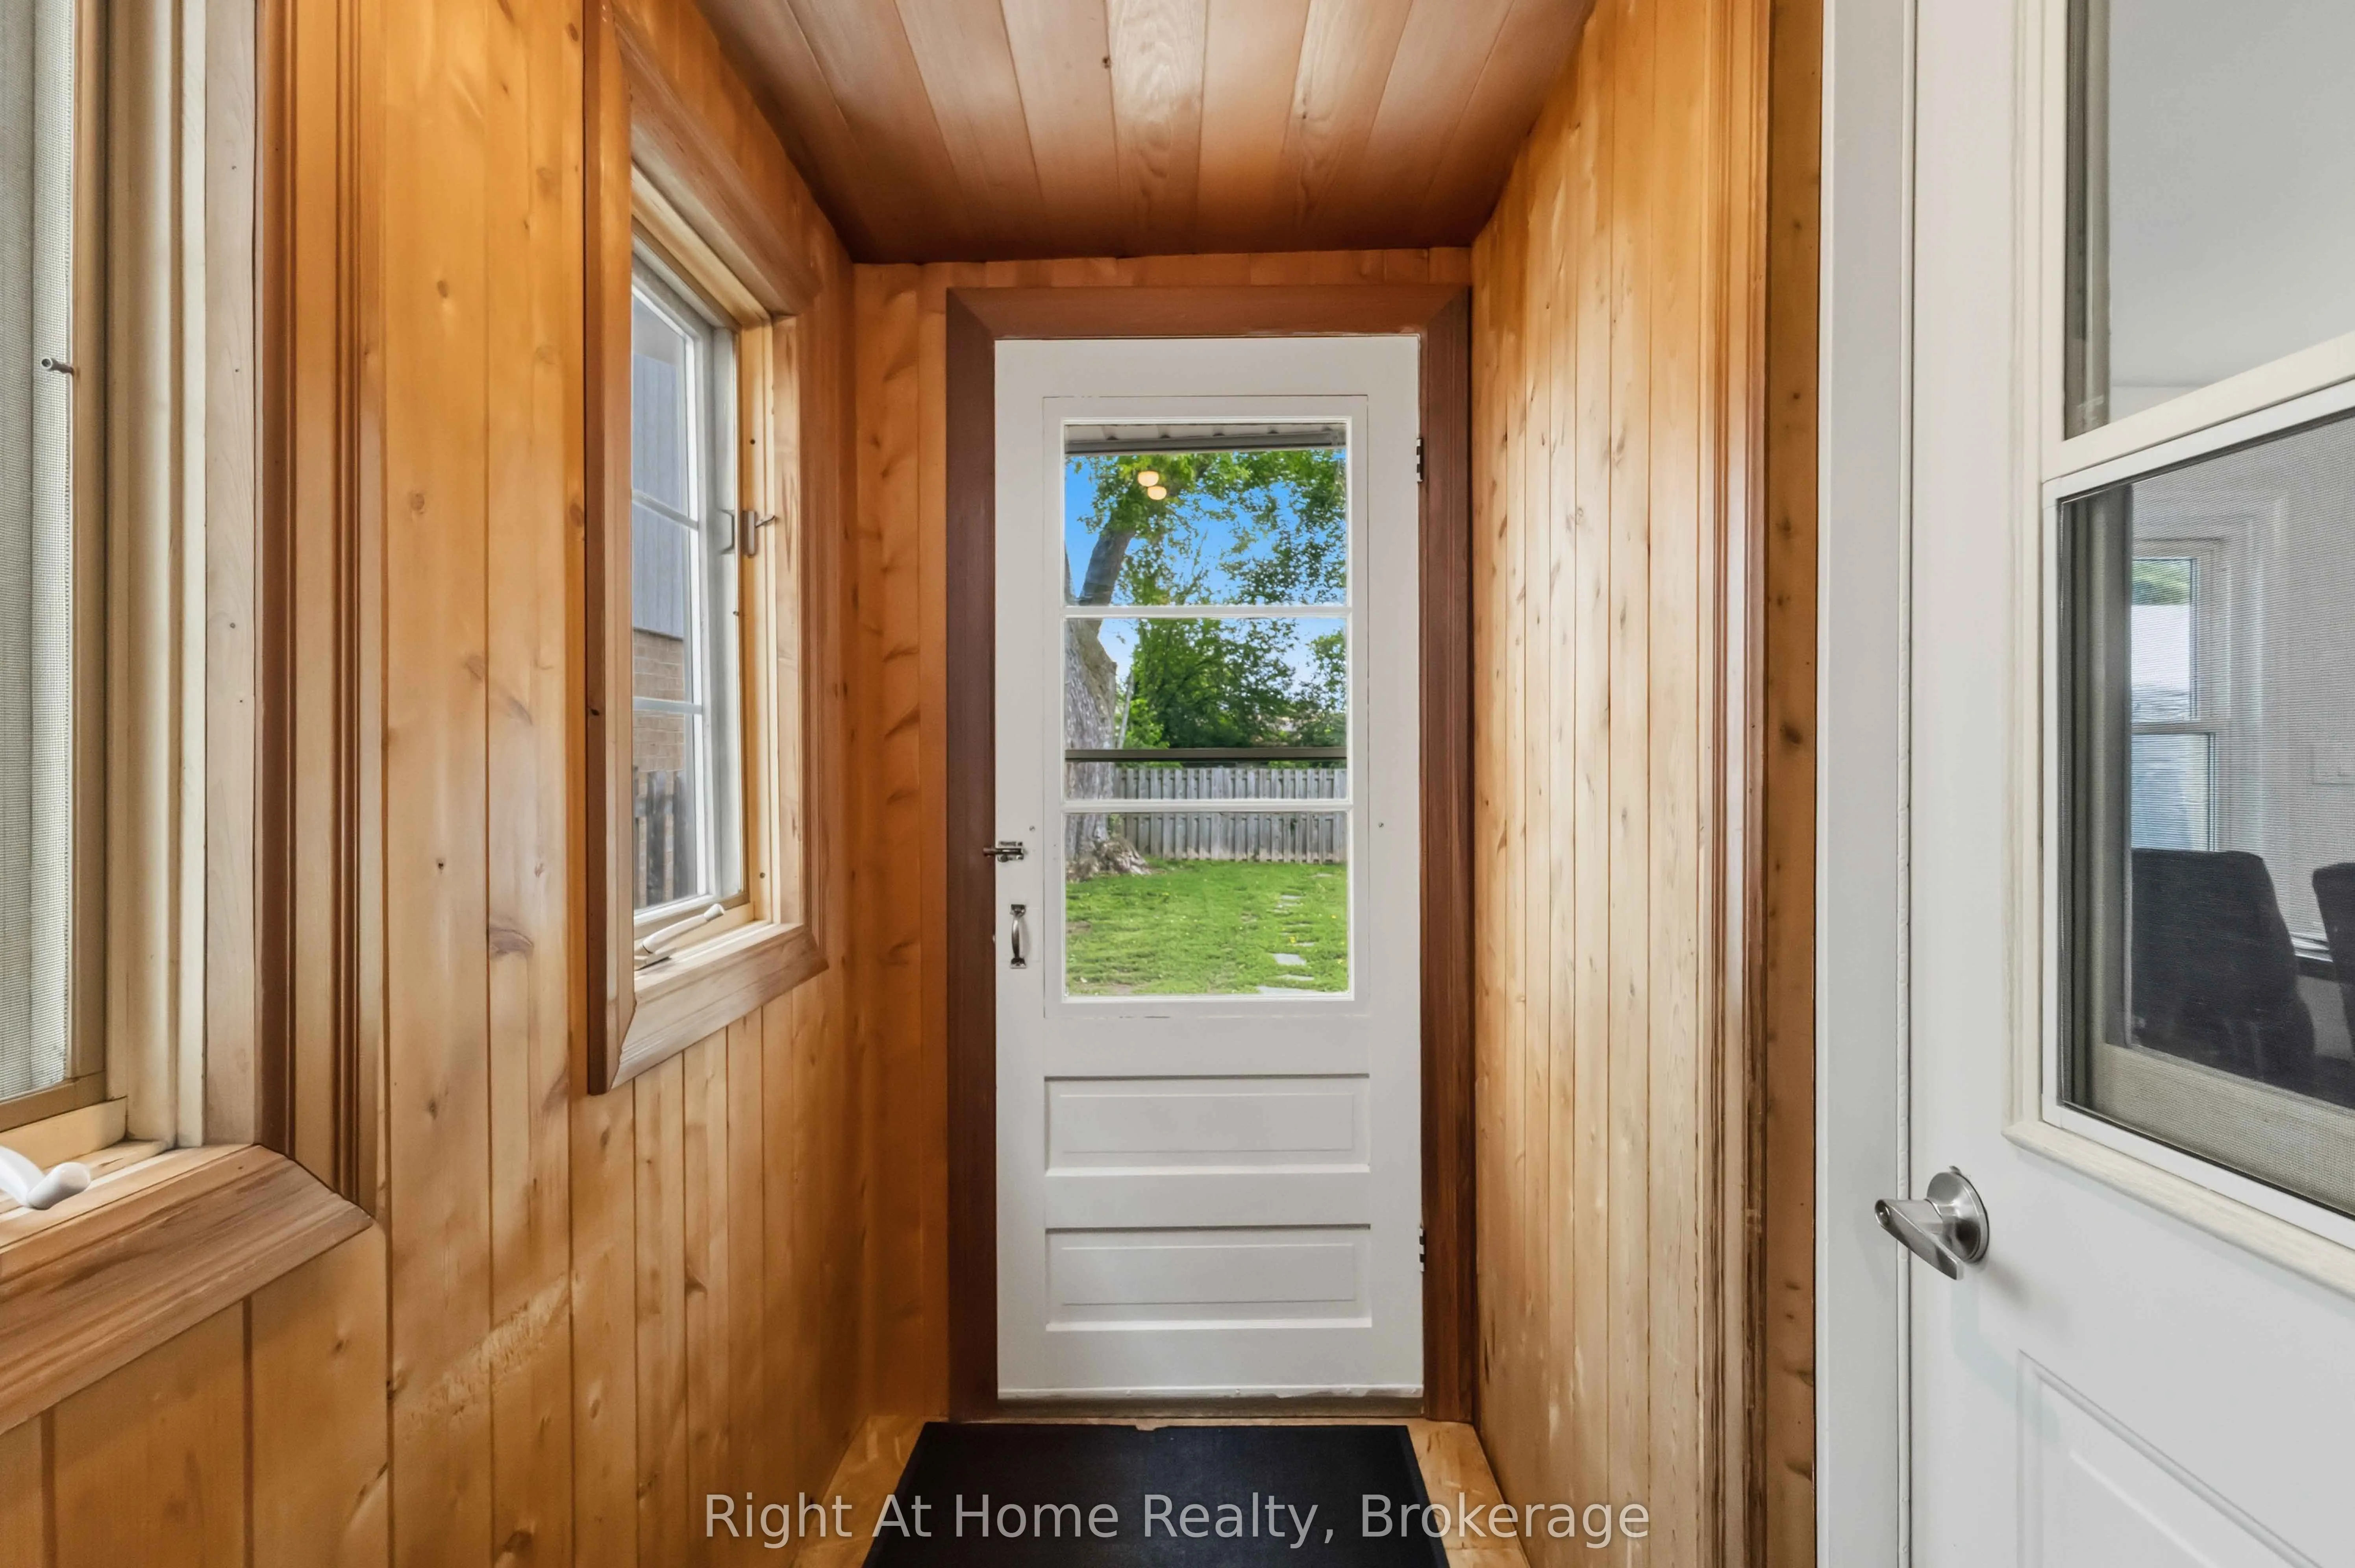
Mud Room
W/O To Yard
Dimensions 8.1 x 3.67 feet
29.73 sqft
Primary Bedroom
Laminate
Dimensions 9.51 x 9.42 feet
89.58 sqft
Similar Properties(No results)
Mortgage Calculator
Calculate your estimated monthly mortgage payment
Price
$499,900
$
%
%
Total cost of mortgage
$0
Monthly payment
By clicking Save, we will calculate your estimated mortgage for all properties using the saved values (down payment percentage, interest rate, and amortization).
The accuracy and applicability of this calculator are not guaranteed.
 (1).png)