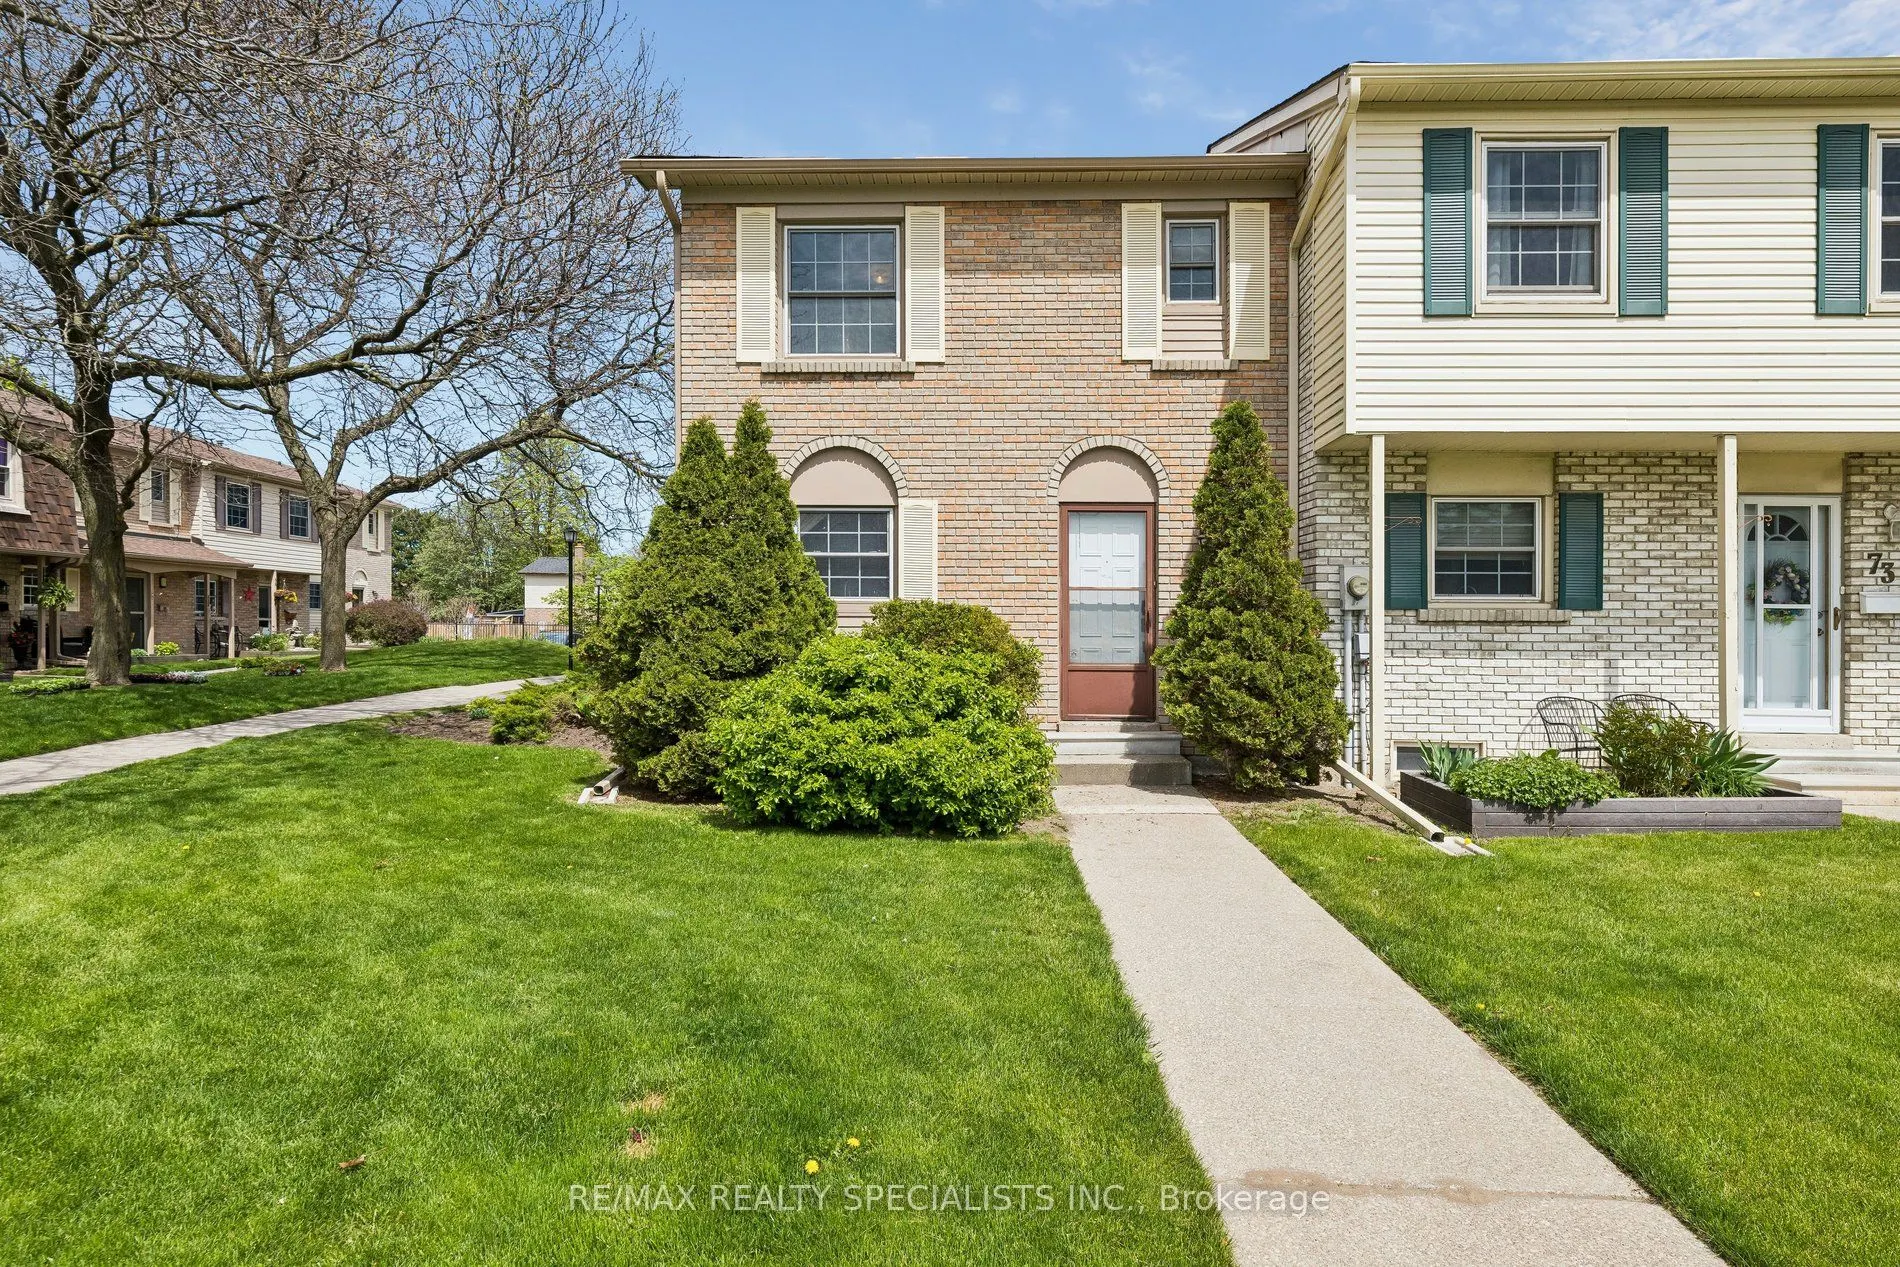
Chance to own affordable luxury and unit well maintained condo townhouse in Pickering most family, friendly communities offering upgraded kitchen upgraded appliances hardwood floor on the main floor ready to move in anytime kind of fees include Rogers VIP cables, roof window, maintenance, snow shove...lling lawn care walking trails minutes to top rated schools, parks, shopping centers, waterfront, and go station for easy commuting underground parking for two cars and entrance from garage unit moving ready home.
Full Property Details
Interior
Bedrooms
3
Bedrooms Plus
1
Total Bedrooms
4
Washrooms
2
Square Footage
1200-1399 sqft
Basement
Finished
Heating Source
Gas
Heating Fuel
Forced Air
Air Conditioning
Central Air
Family Room
No
Kitchens
1
Total Kitchens
1
Fireplace Features
No
Bedrooms
3
Bedrooms Plus
1
Total Bedrooms
4
Washrooms
2
Square Footage
1200-1399 sqft
Basement
Finished
Heating Source
Gas
Heating Fuel
Forced Air
Air Conditioning
Central Air
Family Room
No
Kitchens
1
Total Kitchens
1
Fireplace Features
No
Exterior
Driveway
Underground
Parking Spaces
2
Total Parking Spaces
2.00
Parking Description
Underground
Garage Spaces
2
Balcony
None
Driveway
Underground
Parking Spaces
2
Total Parking Spaces
2.00
Parking Description
Underground
Garage Spaces
2
Balcony
None
Building Description
Style
2-Storey
Home Type
Condo
Subtype
Condo Townhouse
Year Built
31-50
Property Orientation
West
Exterior Finish
Brick
Possession Date
No Data
Locker
None
Style
2-Storey
Home Type
Condo
Subtype
Condo Townhouse
Year Built
31-50
Property Orientation
West
Exterior Finish
Brick
Possession Date
No Data
Locker
None
Community
Community
West Shore
Community
West Shore
Taxes & Fees
Taxes
$4,158.96 /yr
Tax Year
2026
Occupancy
Vacant
Maintenance Fee
$461.84/mo
Cable TV
Included
Common Elements
Included
Parking
Included
Water
Included
Building Insurance
Included
Taxes
$4,158.96 /yr
Tax Year
2026
Occupancy
Vacant
Maintenance Fee
$461.84/mo
Cable TV
Included
Common Elements
Included
Parking
Included
Water
Included
Building Insurance
Included
Other
Pets
Yes-with Restrictions
Pets
Yes-with Restrictions
Room Types
Bedroom 2
Broadloom, Closet
Dimensions 12.73 x 7.91 feet
100.69 sqft
Bedroom 3
Hardwood Floor, Closet
Dimensions 8.4 x 8.4 feet
70.56 sqft
Dining Room
Hardwood Floor, Combined w/Living
Dimensions 9.19 x 7.61 feet
69.94 sqft
Kitchen
Hardwood Floor, Backsplash, Granite Counters
Dimensions 12.2 x 9.19 feet
112.12 sqft
Living Room
Hardwood Floor, W/O To Yard, Combined w/Dining
Dimensions 18.11 x 9.19 feet
166.43 sqft
Primary Bedroom
Broadloom, His and Hers Closets
Dimensions 15.09 x 9.09 feet
137.17 sqft
Recreation
Broadloom
Dimensions 15.58 x 14.21 feet
221.39 sqft
Recreation
Broadloom, W/O To Garage
Dimensions 9.12 x 8.01 feet
73.05 sqft
Similar Properties(No results)
Mortgage Calculator
Calculate your estimated monthly mortgage payment
Price
$549,900
$
%
%
Monthly payment
By clicking Save, we will calculate your estimated mortgage for all properties using the saved values (down payment percentage, interest rate, and amortization).
The accuracy and applicability of this calculator are not guaranteed.
 (1).png)