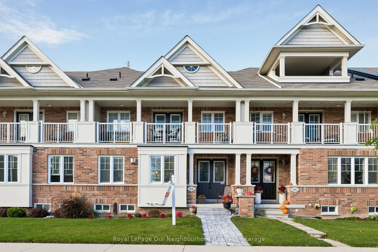
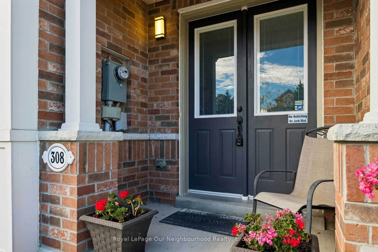
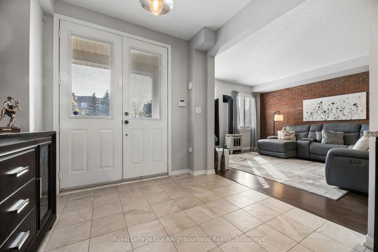
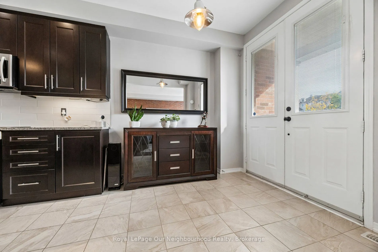
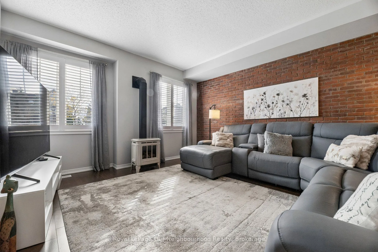
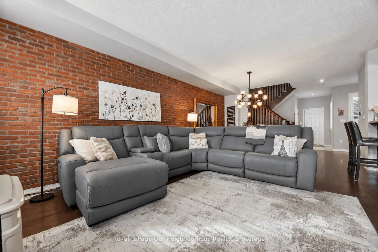
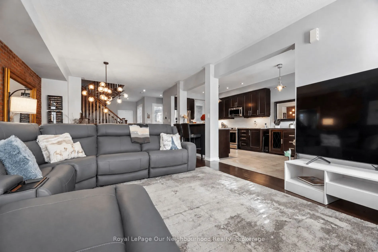
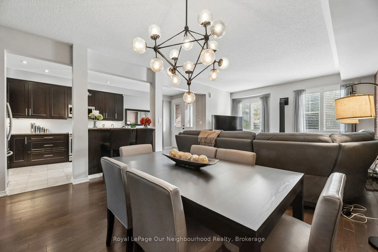
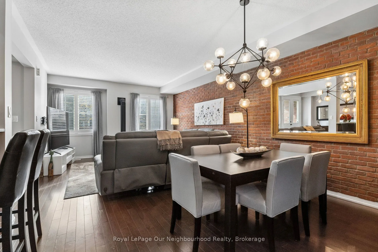
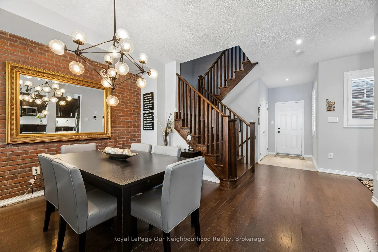
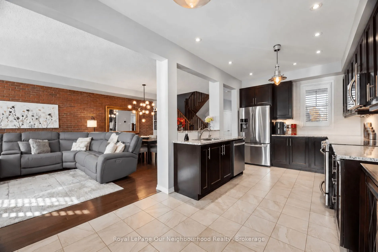
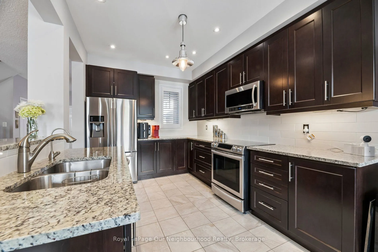
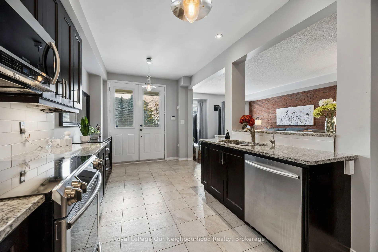
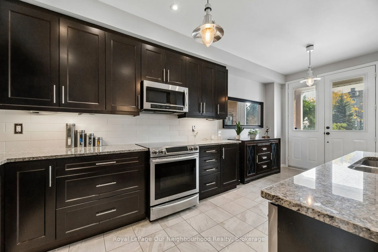
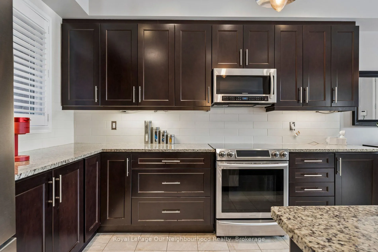
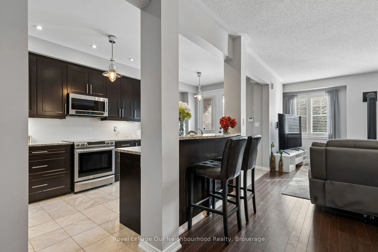
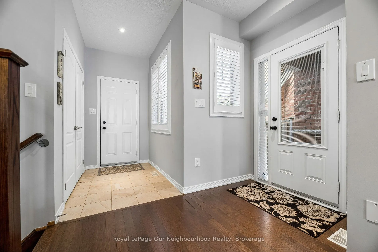
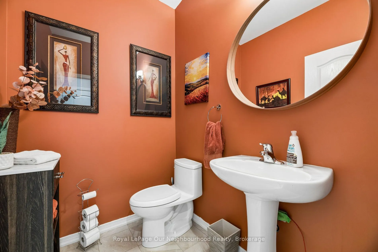
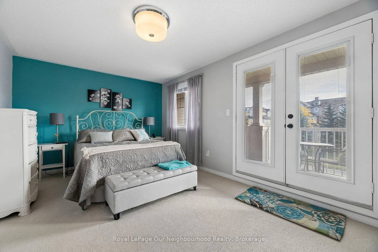
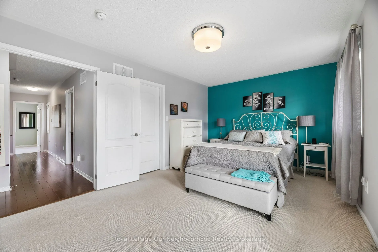
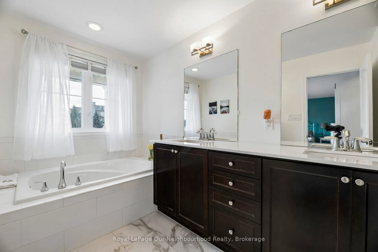
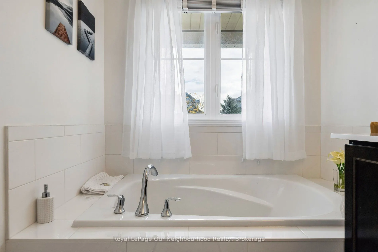
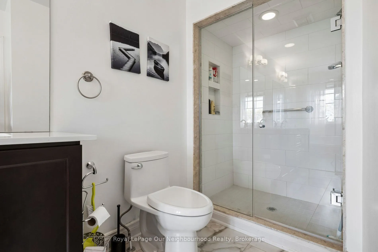
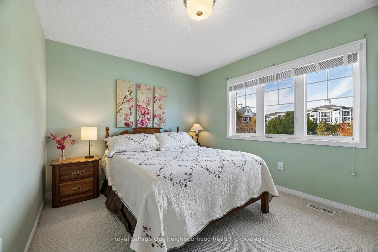
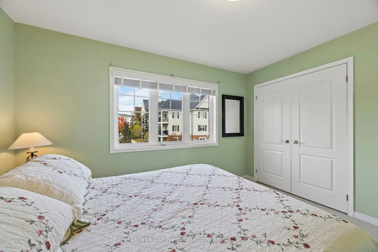
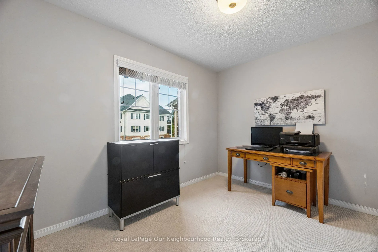
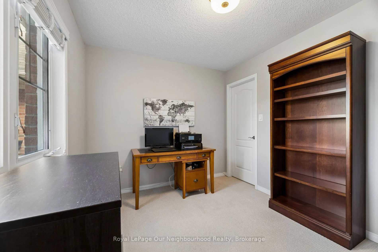
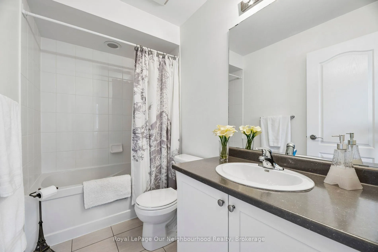
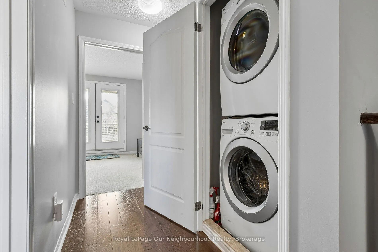
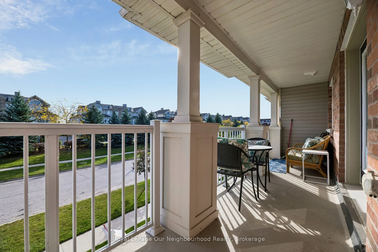
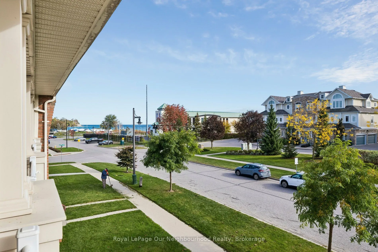
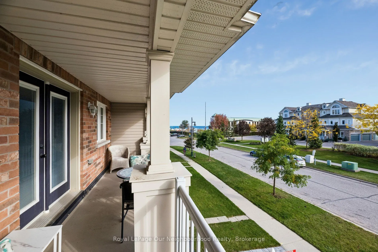
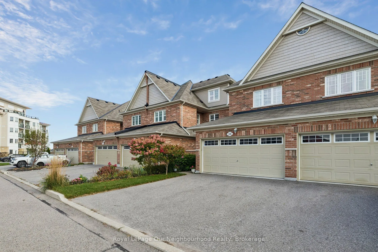
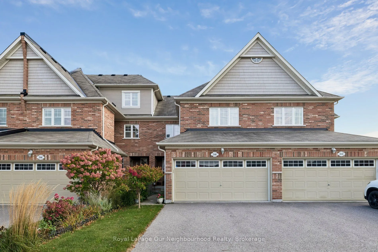
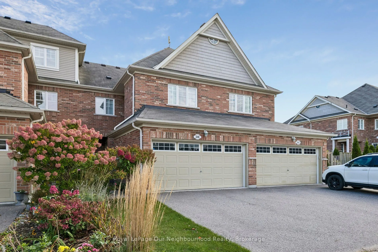
Located in the sought-after Port of Newcastle community, this beautiful home in a very family friendly and welcoming neighbourhood offers a wonderful lifestyle close to Lake Ontario, waterfront trails, parks and all the charm of Newcastle Village. Enjoy a beautiful lake view, with easy access to loc...al amenities and Highway 401.The main floor of this beautifully decorated and well maintained home features hardwood flooring throughout with a bright, sunny open-concept layout perfect for everyday living and entertaining. A stunning brick feature wall adds character to the living and dining areas, while the beautiful and functional kitchen boasts granite countertops, a centre island, stainless steel appliances and a built-in microwave. A convenient powder room and direct access to the double car garage complete the main level.Upstairs, the spacious primary bedroom offers a walk-in closet, a luxurious five-piece ensuite and a private balcony with lovely lake and marina views. Two additional generously sized bedrooms both with plenty of closet space, provide plenty of room for family, guests or a home office.Updates incl:furnace (2026), A/C (2026), unilock walkway in front (2025)The home also includes a Gold Membership for two at the Admiral's Walk Clubhouse, offering access to fantastic recreational amenities, including an indoor pool, fitness facilities, lounge and games room, along with exclusive dining and marina discountsAn amazing opportunity to enjoy comfortable living in one of Newcastle's most desirable waterfront communities.
By clicking Save, we will calculate your estimated mortgage for all properties using the saved values (down payment percentage, interest rate, and amortization).
The accuracy and applicability of this calculator are not guaranteed.
 (1).png)