Sign In or Create a Free Account to see full details of this property
Key Facts
Key facts for 110 Seventh Street
Property Type
House, Bungalow-Raised
Parking
Attached 1 garage, 4 parking
MLS #
N14099694
Size
700-1100 sqft
Basement
Finished,Full
Listed on
2026-10-20
Lot size
57 x 190.0
Tax
$3,683 /yr
Days on Market
1
Approximate Age
51-99
Maintenance Fee
-
Description
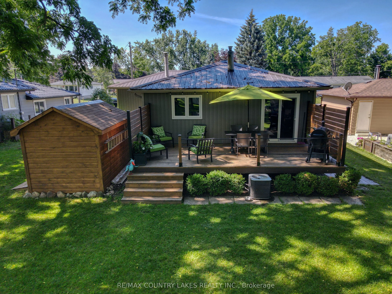
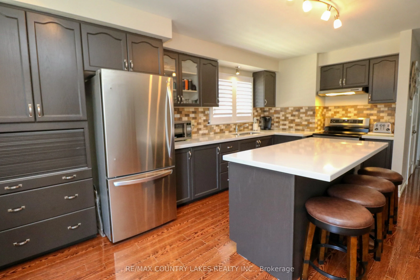
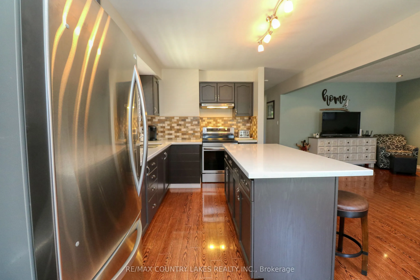
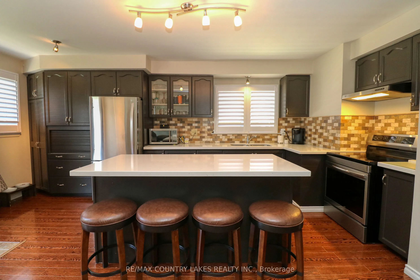
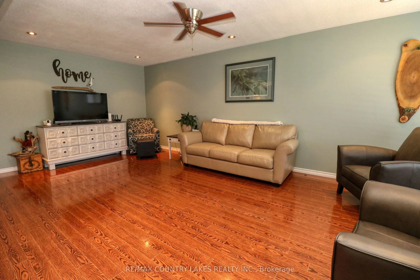
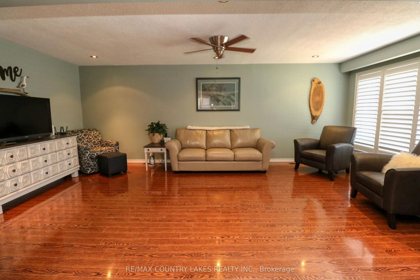
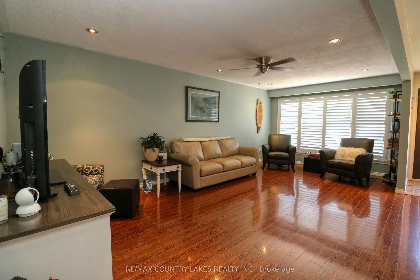
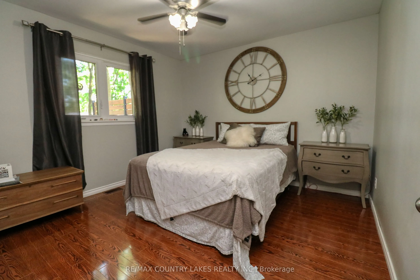
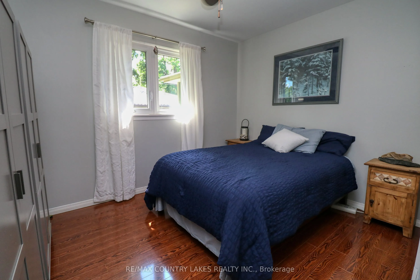
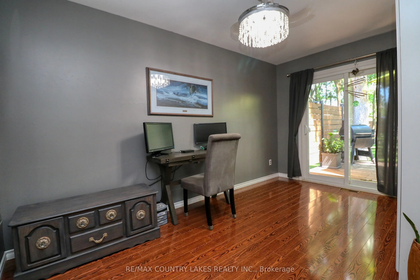
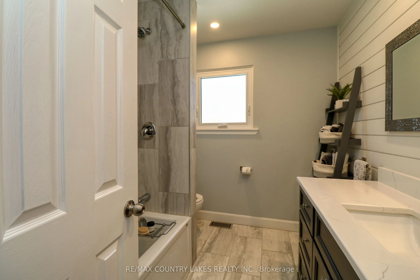
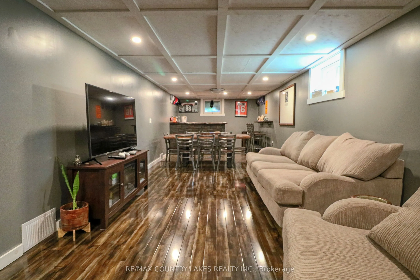
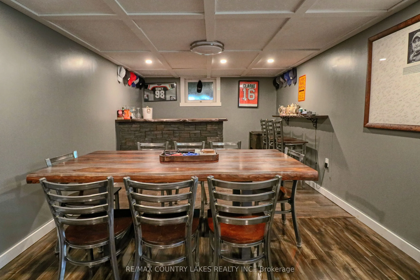
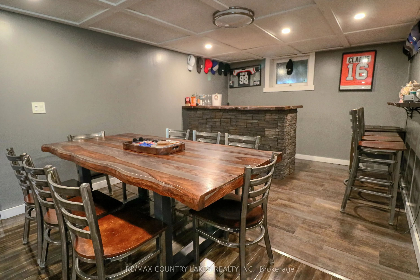
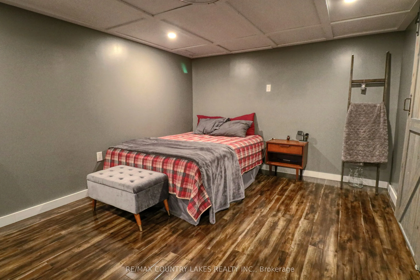
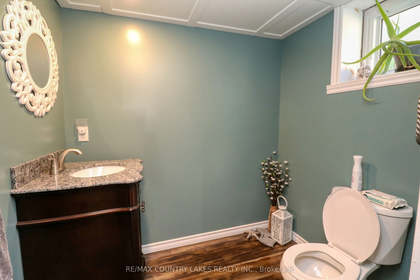
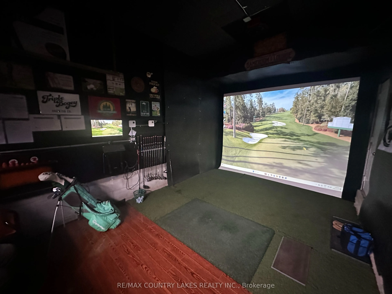
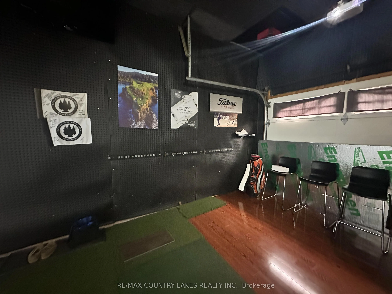
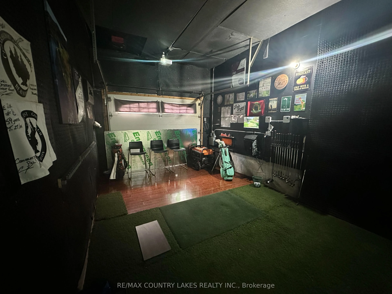
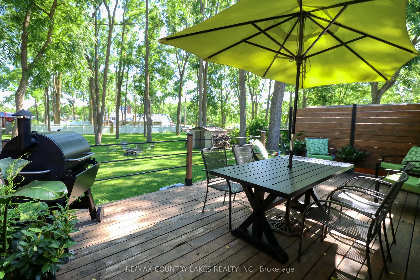
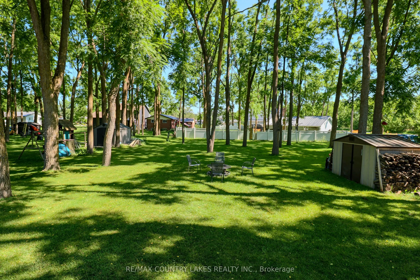
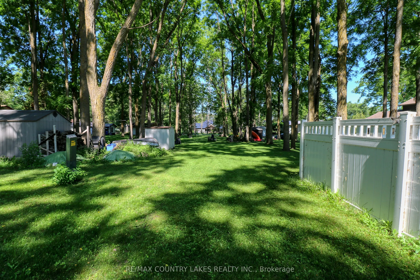
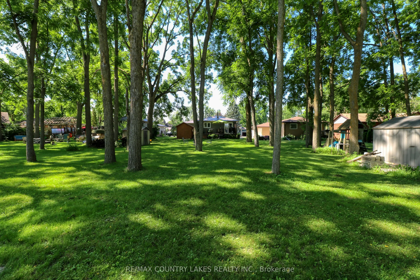
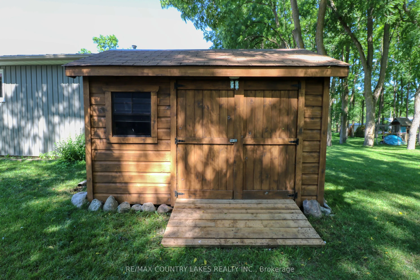
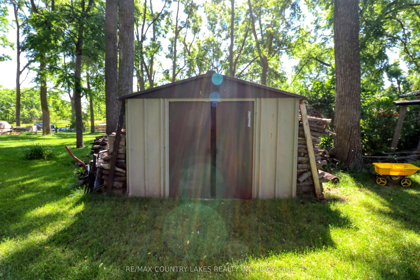
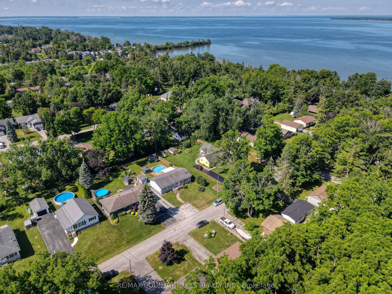
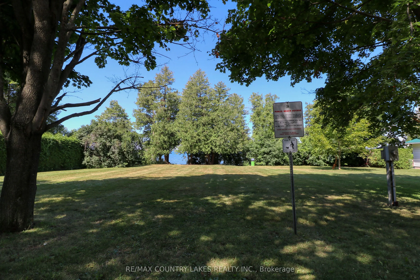
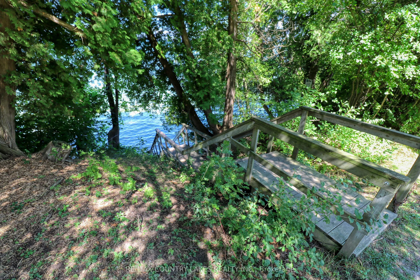
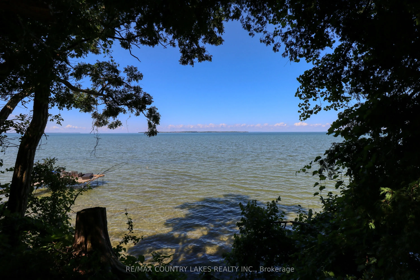
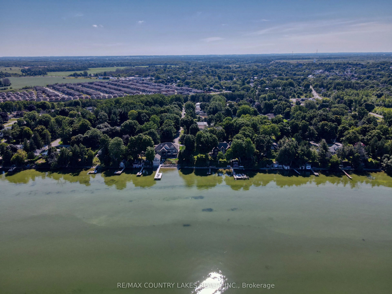
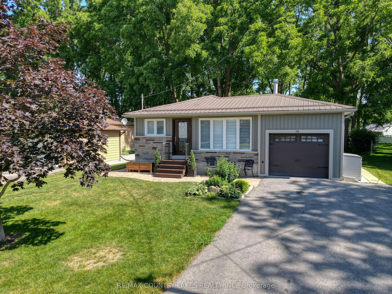
***Open House Sun Oct 25th 11-1pm *** Enjoy the perfect blend of modern comfort and lakeside living in this beautifully renovated raised bungalow, tucked into the sought-after Ethel Park community on the shores of Lake Simcoe! Residents enjoy access to the lake for swimming, canoeing and kayaking, a...long with a beach, marina and spectacular western sunsets. Move-in ready and thoughtfully updated, this home offers 3 bedrooms, 2 baths and plenty of space for family living and entertaining.The bright main level features a spacious living room with pot lighting, flowing into a stunning custom kitchen complete with quartz countertops, a large island and quality finishes. Three generous bedrooms include a third bedroom with sliding door walkout to a private rear deck with modern railings and privacy walls, overlooking a peaceful yard shaded by mature black walnut trees. The beautifully renovated 4-piece bathroom impresses with custom tilework, a soaker tub, quartz vanity and heated tile floors.The mostly finished lower level is designed for fun, featuring a large recreation room, custom black walnut bar, games area, big-screen TV, 2-piece bath and room for a fourth bedroom if needed. The insulated garage has been transformed into a private golf simulator and lounge, creating an incredible year-round space to entertain family and friends, while a large garden shed keeps tools and equipment tucked away. Additional features include gas heating, central air, town water and sewer, a newer front door with privacy glass, and windows and sliding door replaced in 2017. Ideally located with convenient access to Highway 12 and Lakeridge Road, this property is just a short drive to Beaverton's shops, grocery stores, harbour, marina and splash pad, with Orillia and Lindsay approximately 30 minutes away. Whether you're searching for a full-time family home or a weekend escape, this exceptional property offers the lifestyle you've been waiting for with nothing left to do but Enjoy It!!
By clicking Save, we will calculate your estimated mortgage for all properties using the saved values (down payment percentage, interest rate, and amortization).
The accuracy and applicability of this calculator are not guaranteed.
 (1).png)